Property photo 1
Property photo 2
Property photo 3
Property photo 4
Property photo 5
5 Beds
6 Baths
7,168 sqft

$2,329,900

15540 52nd Place N, Plymouth MN, 55446

Price per sqft$325.04
Built in2022
Property size7,168 sqft
Property typeResidential
Courtesy of LPT Realty, LLC, Jamie Burris Listing Contact:

Overview

Active

Listed Mar 2, 2026

Updated May 28

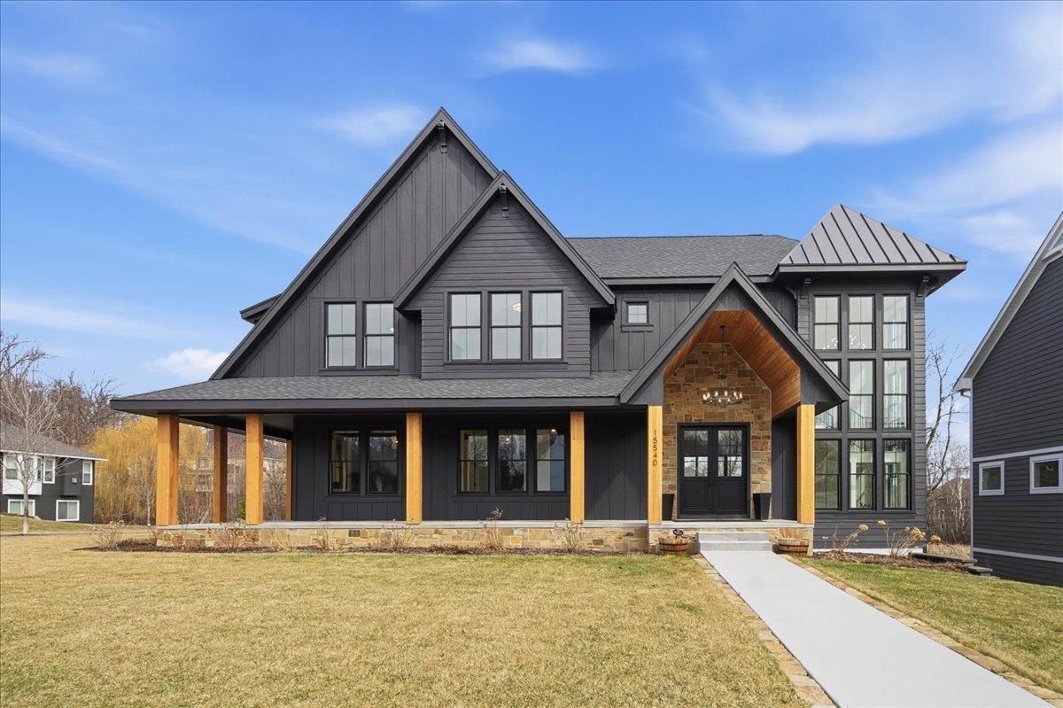
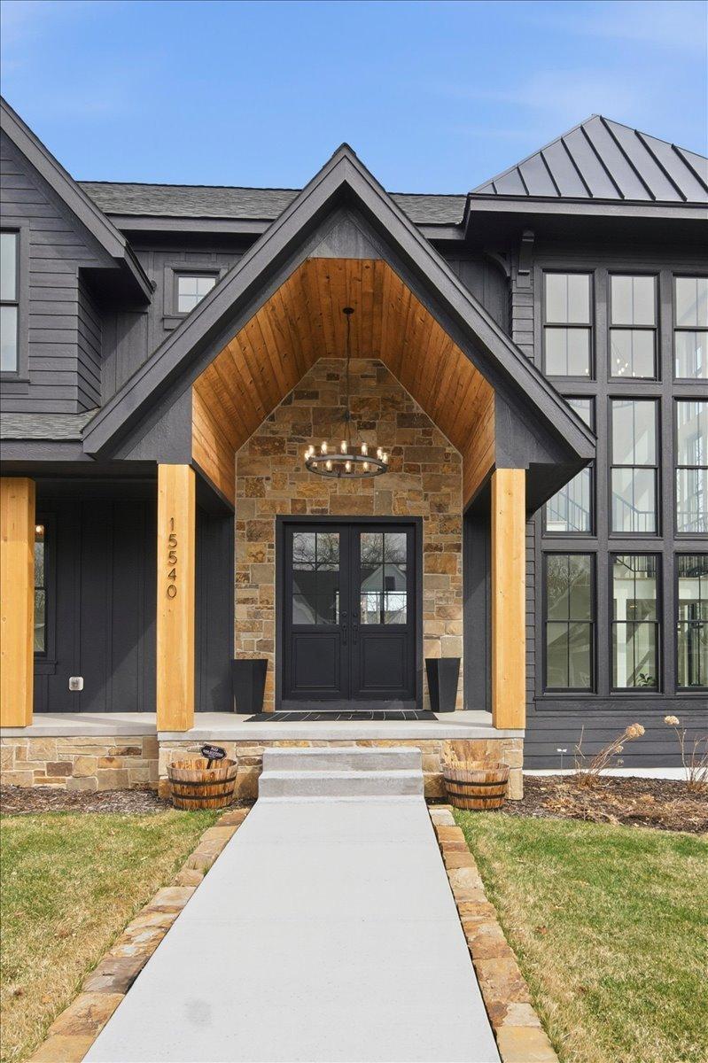
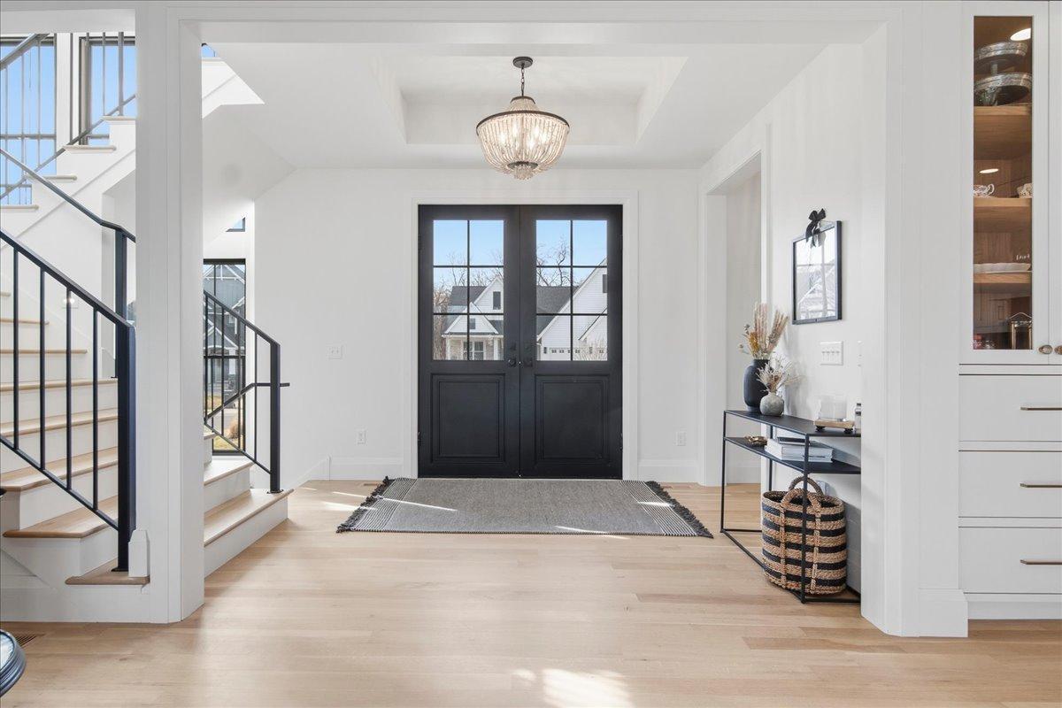
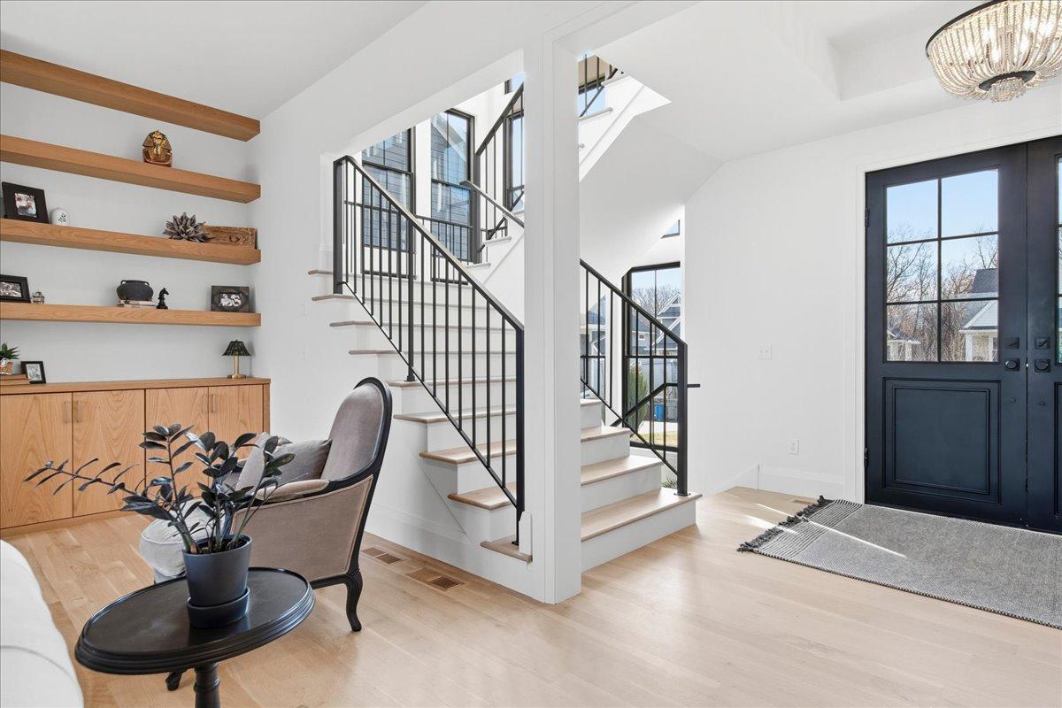
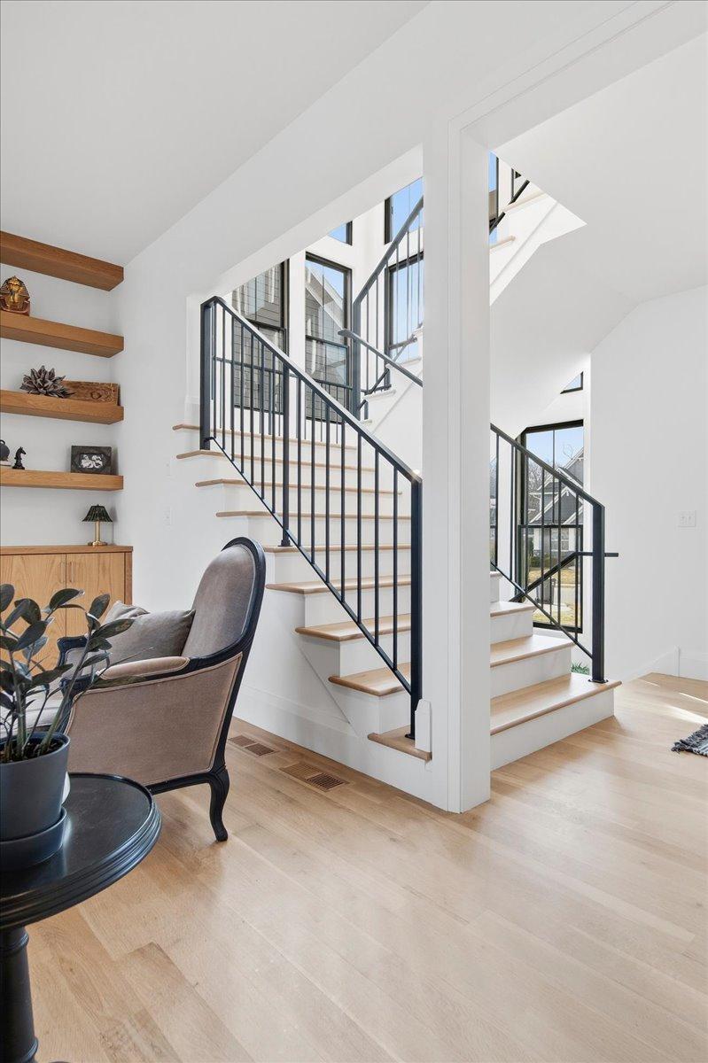
An extraordinary builder’s personal estate in the coveted Wayzata School District, showcasing uncompromising design, elite craftsmanship, and no-expense-spared finishes throughout. From the moment you arrive, the expansive wrap-around front porch and commanding custom iron exterior doors set the tone. Walls of Andersen windows flood the home with natural light, highlighting rich 3/4" rift and quarter-sawn oak flooring, architectural iron railings, and designer ceramic tile selections curated at the highest level. The kitchen is a statement - outfitted with Wolf, Sub-Zero, and Thermador appliances, a built-in Miele coffee system, custom inset and European-style cabinetry, and striking premium Brizo plumbing fixtures. Every surface and selection reflects intentional luxury and superior build quality. Designed for elevated living and performance, the home features a Full Swing multi-sport golf simulator, steam sauna, and a fully appointed wet bar. A main-floor in-law suite or executive office with 3/4 bath provides ideal flexibility, while a spacious bonus room offers additional lifestyle space. Mechanical systems - dual HVAC systems and in-floor heat in the primary bath, entire lower level, and garage. The engineered precast garage floor system spans over flex space below — including a private office, athletic training area, and exercise room - a rare structural upgrade seldom seen in residential builds. Whole-house audio, integrated security cameras, power window treatments, and a highly functional mudroom with custom lockers deliver seamless everyday convenience. Set on a large, private, tree-lined lot with two walkouts and a maintenance-free deck, this residence offers both privacy and presence. This is not simply a home — it is a statement of quality, intention, and craftsmanship rarely available in today’s market.

$15,501/mo

Est. mortgage payment based on a $2,329,900 home price.

All estimates are provided by Luxury Presence for informational purposes only. Actual amounts may vary.

Additional information

MLS® ID
7029424

Interior Features

Bedrooms
5
Bathrooms
6
Fireplace
Yes
Cooling
Yes
Heating
Yes
Basement
Yes

Exterior Features

Lot Size
0.46 Acres

Other Property Details

Taxes
$25,912
Tax Frequency
Annually
Association Fee Frequency
Yearly
Garage
Yes
MLS provider logo

Listings courtesy of Northstar MLS as distributed by MLS GRID

All information deemed reliable but not guaranteed and should be independently verified. All properties are subject to prior sale, change or withdrawal. Neither listing broker(s) nor Christina Peterson shall be responsible for any typographical errors, misinformation, misprints and shall be held totally harmless. Properties displayed may be listed or sold by various participants in the MLS.

Based on information submitted to the MLS GRID as of 4:34 AM UTC on 5/28/2026. All data is obtained from various sources and may not have been verified by broker or MLS GRID. Supplied Open House Information is subject to change without notice. All information should be independently reviewed and verified for accuracy. Properties may or may not be listed by the office/agent presenting the information.

©2026 Northstar MLS . All rights reserved.

DMCA Notice

Powered by Luxury Presence