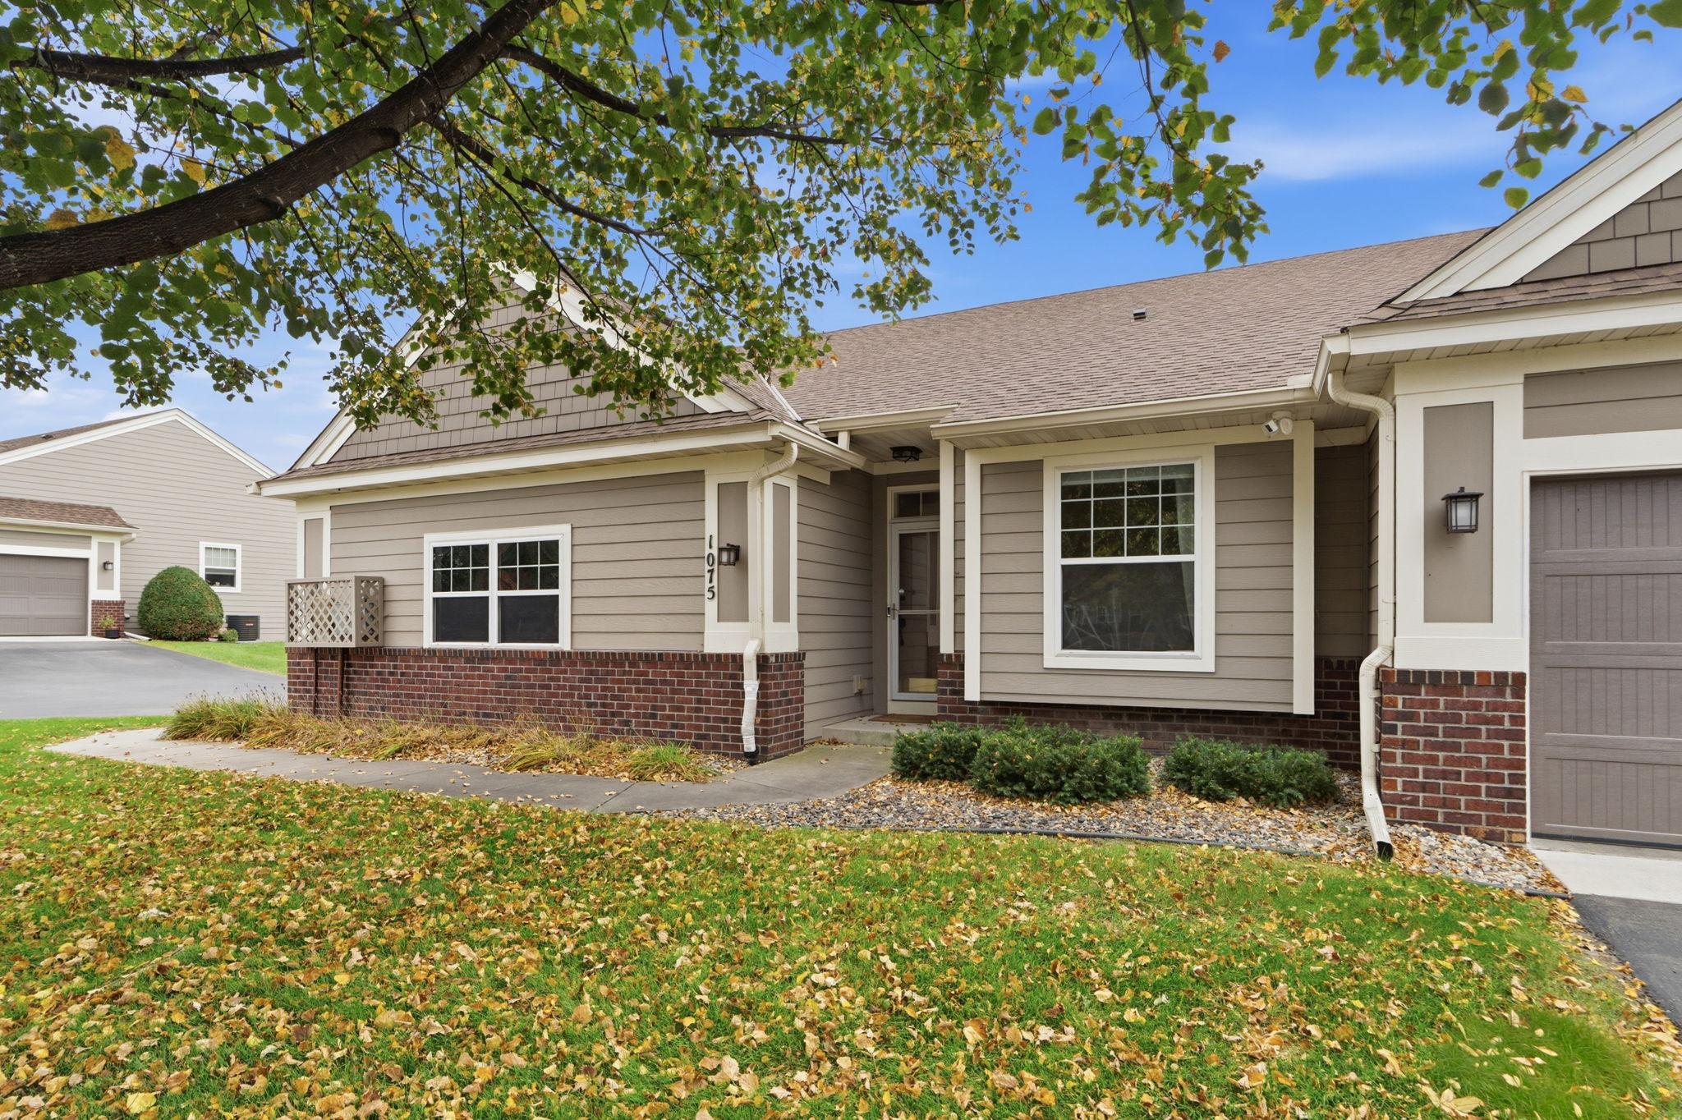
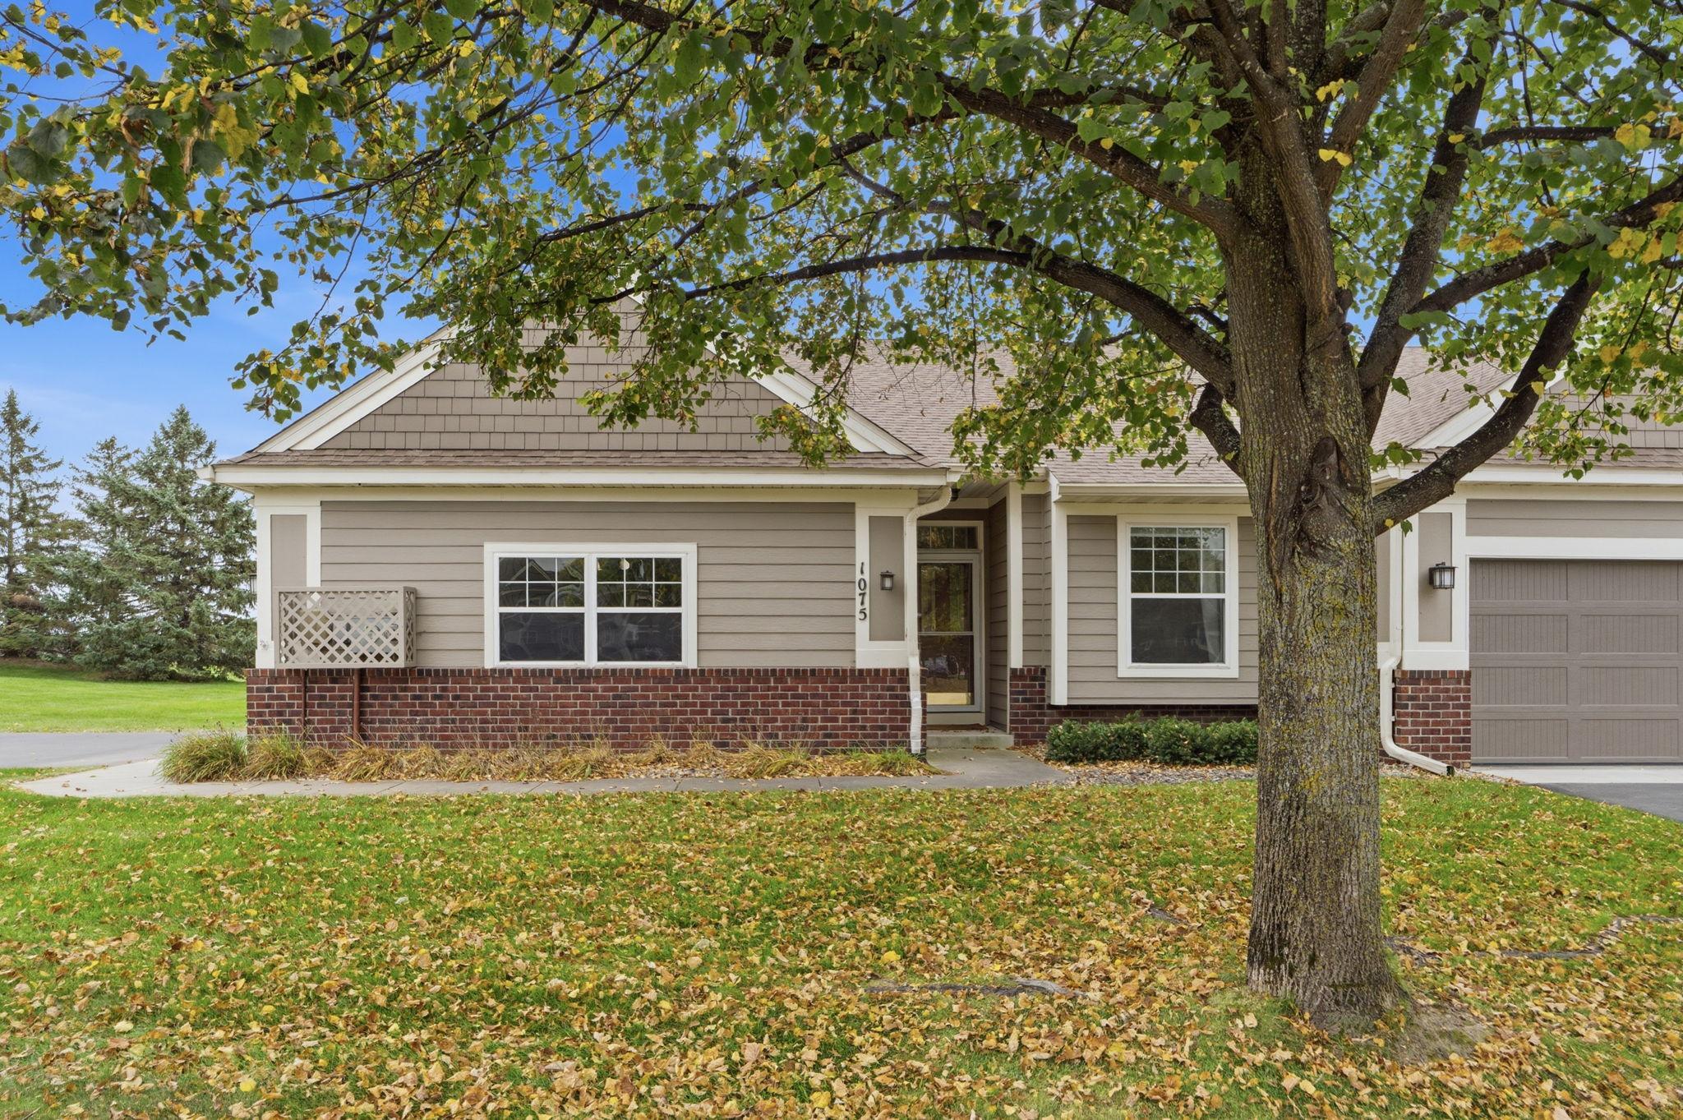
Townhouse exterior with taupe siding, brick accents, and a leaf-strewn lawn beneath a leafy tree.
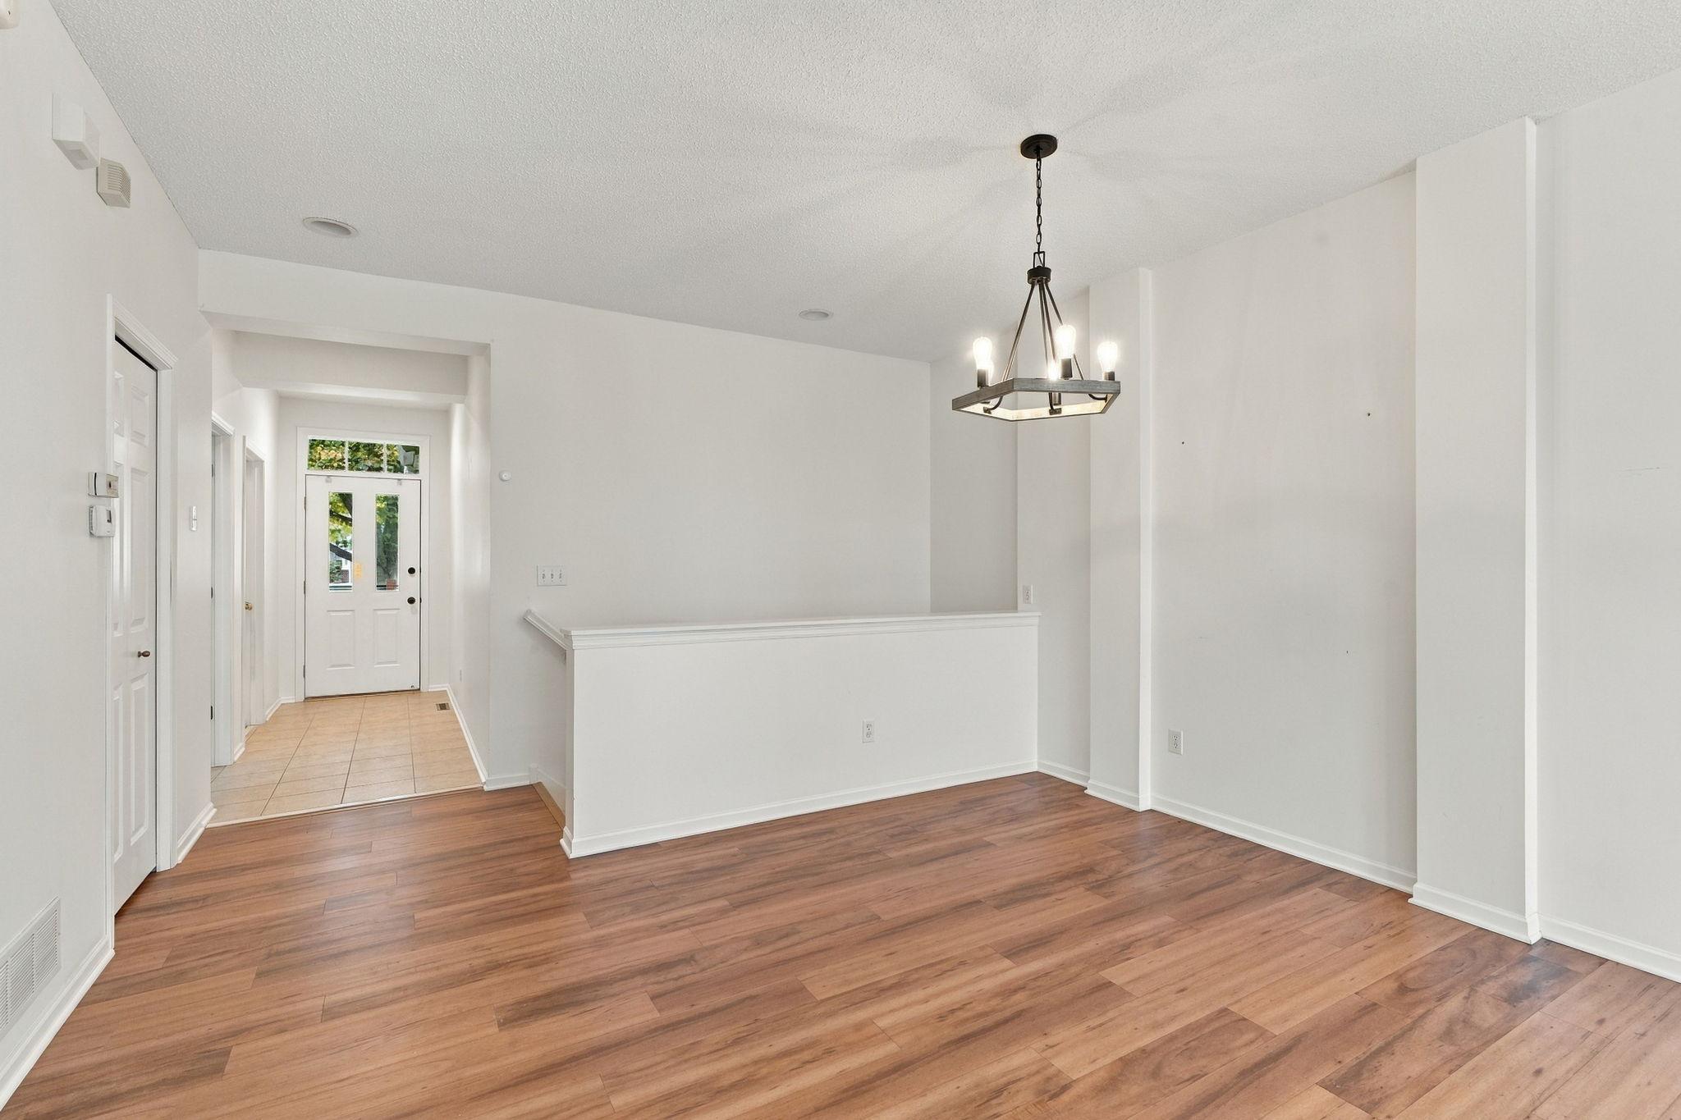
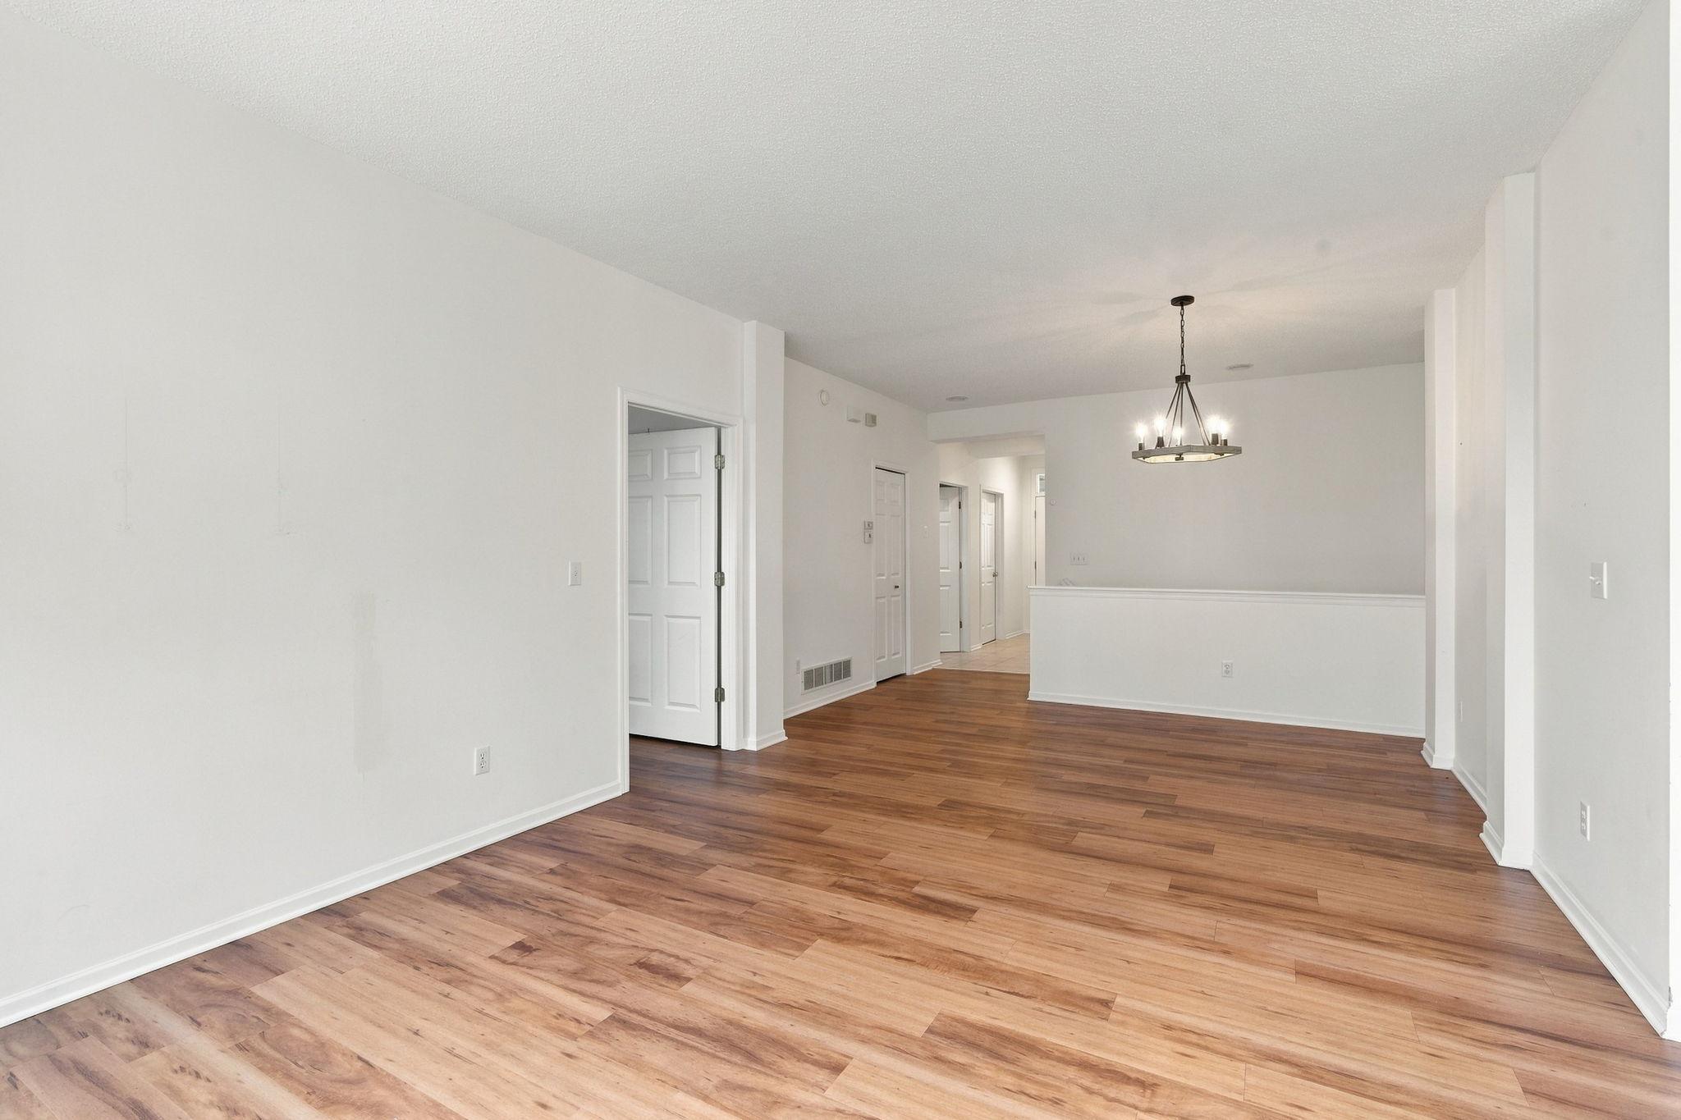
Open dining area with wood floors, a hanging chandelier, and a half wall beside the entry hall.
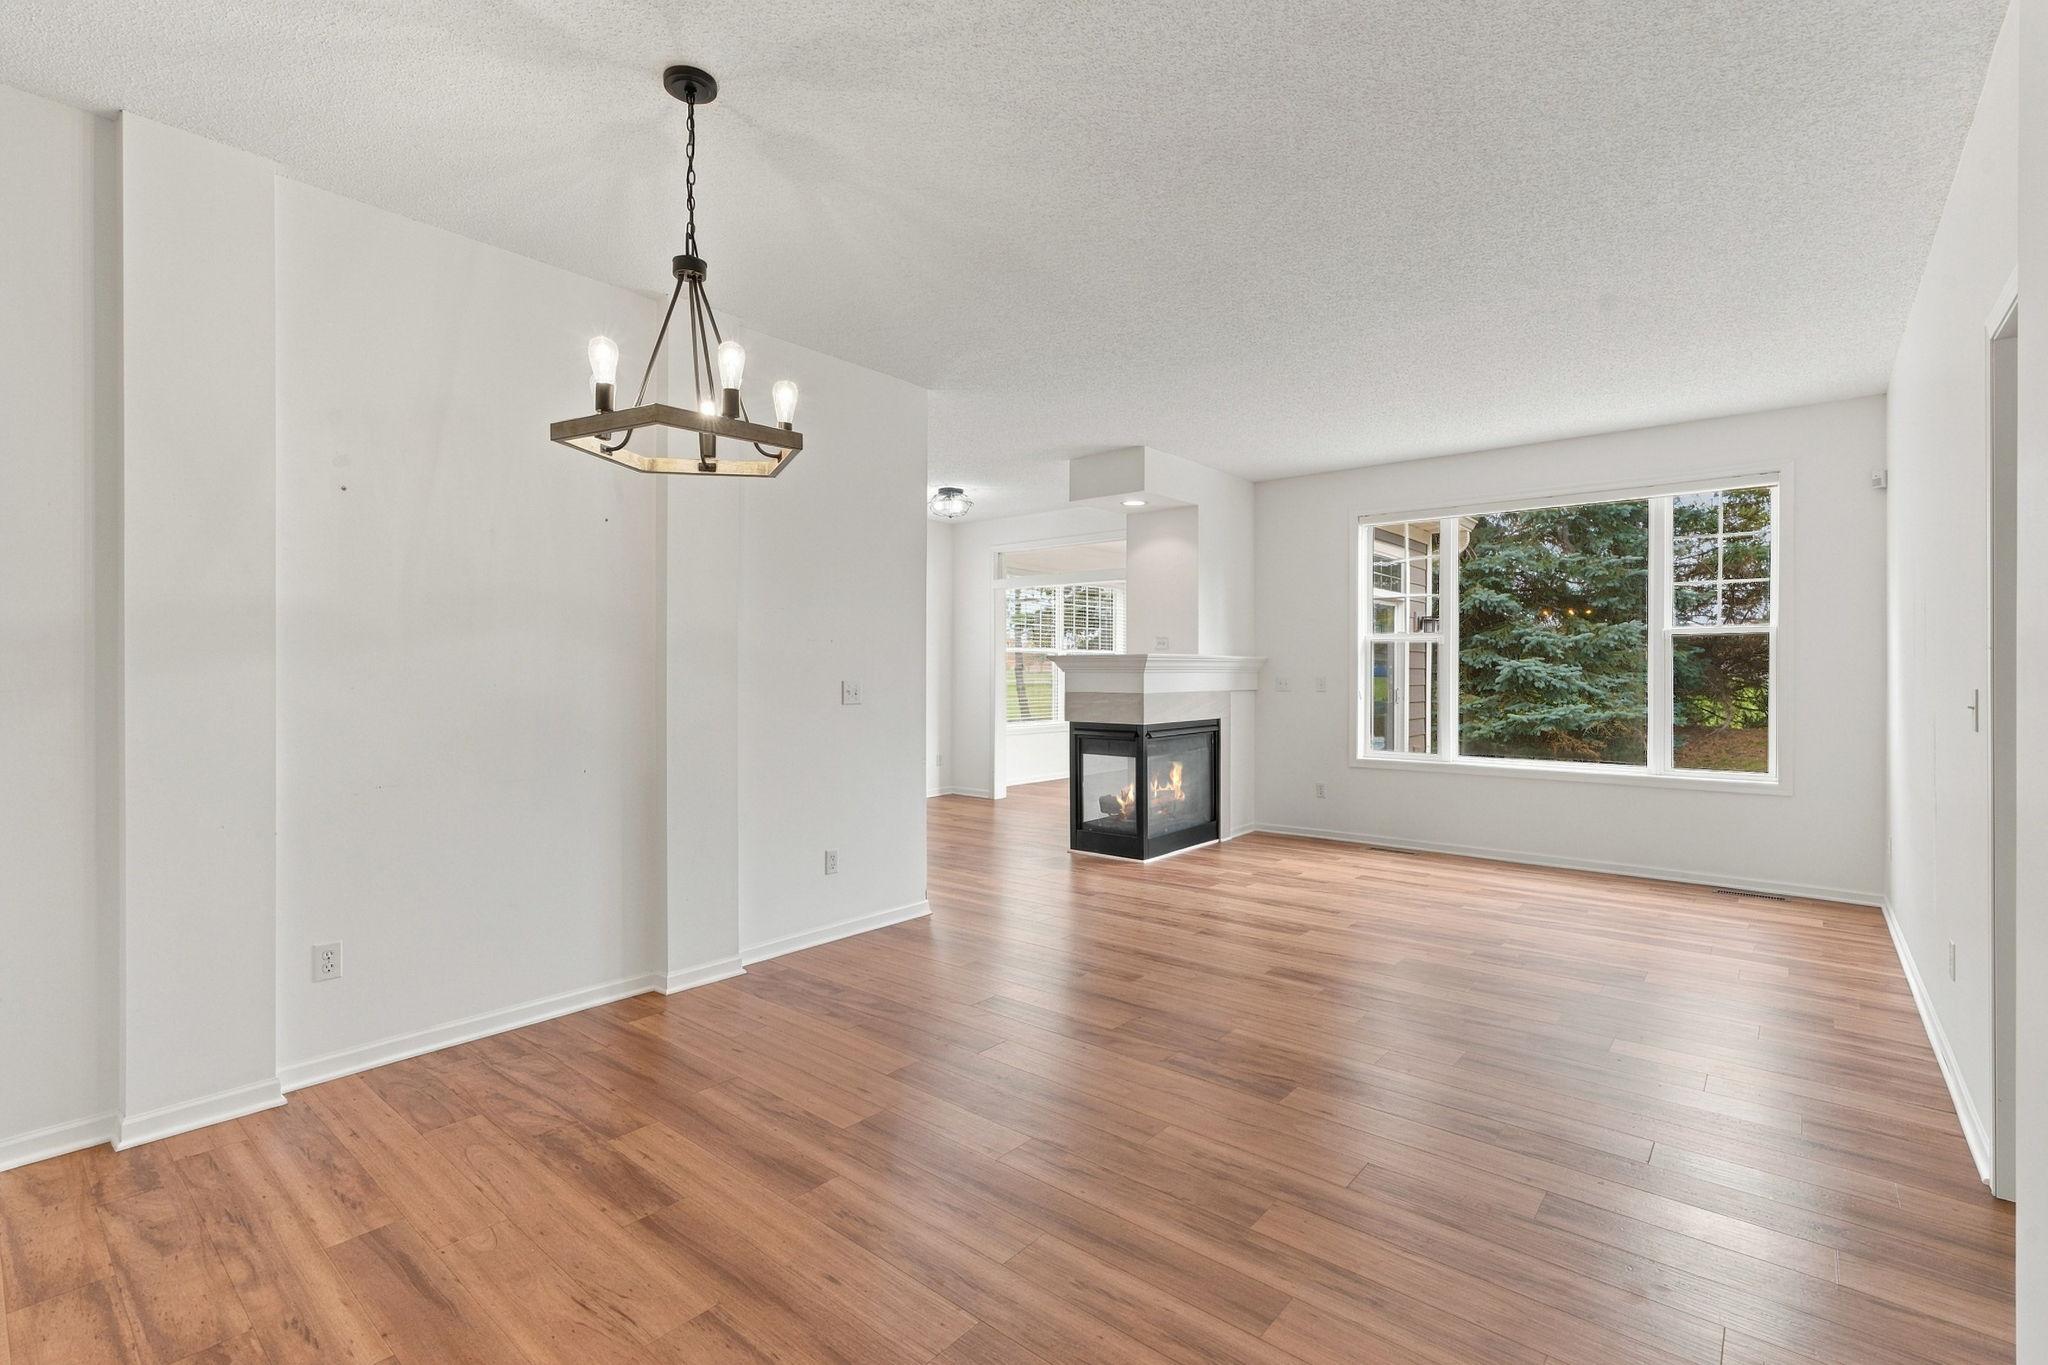
Living room with hardwood floors, a corner fireplace, and a large window overlooking trees.
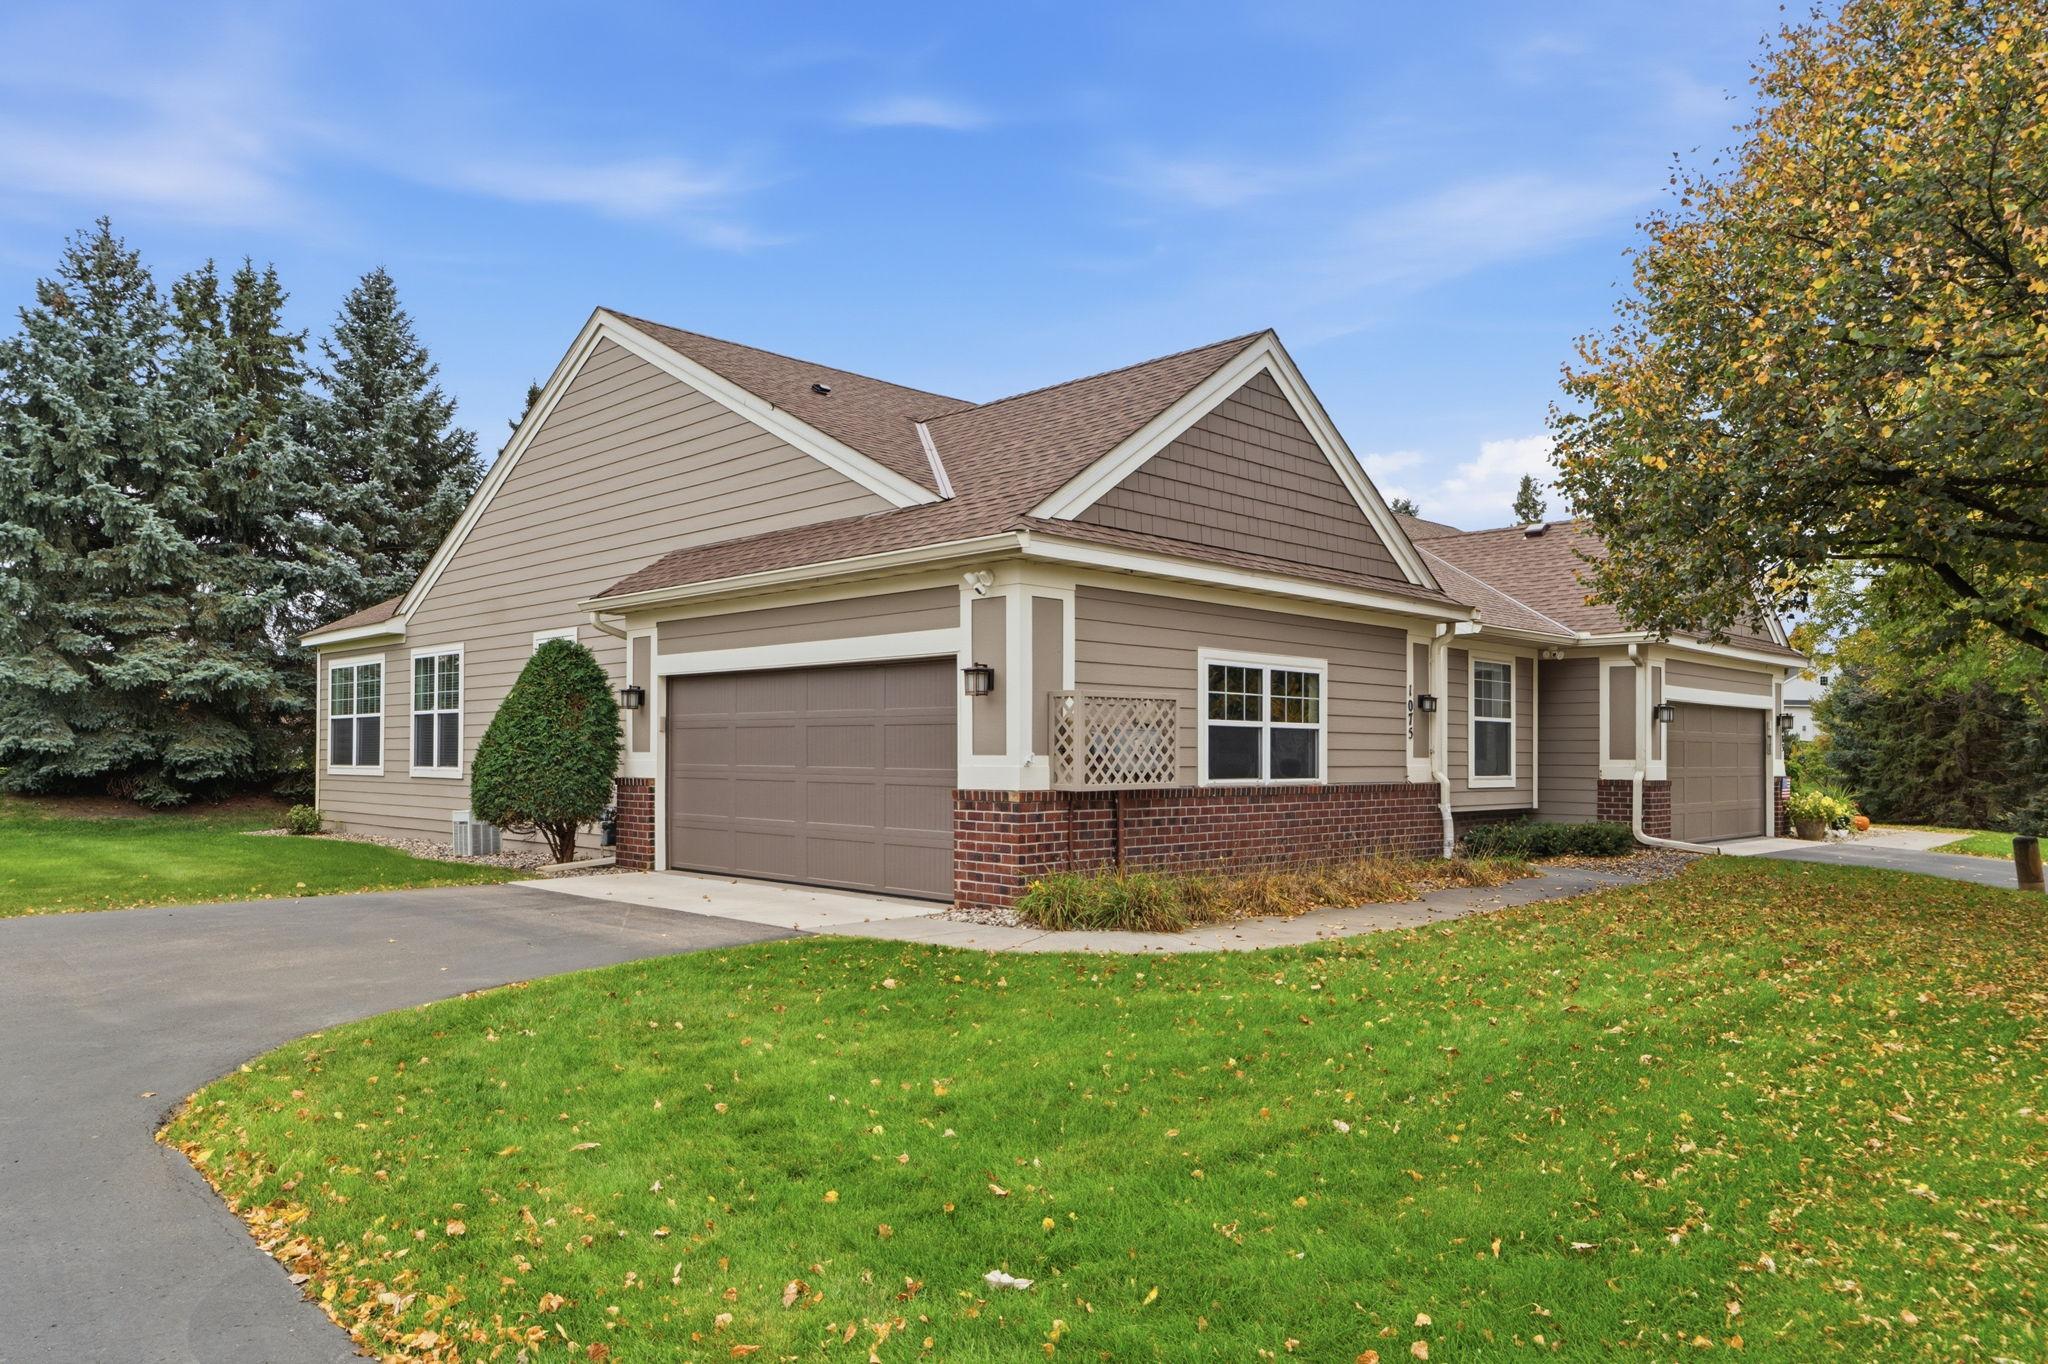
Townhome exterior with two garage doors, brick lower walls, and a landscaped lawn.
Taupe-sided home with brick foundation, attached garage, and a large shade tree in the front yard.
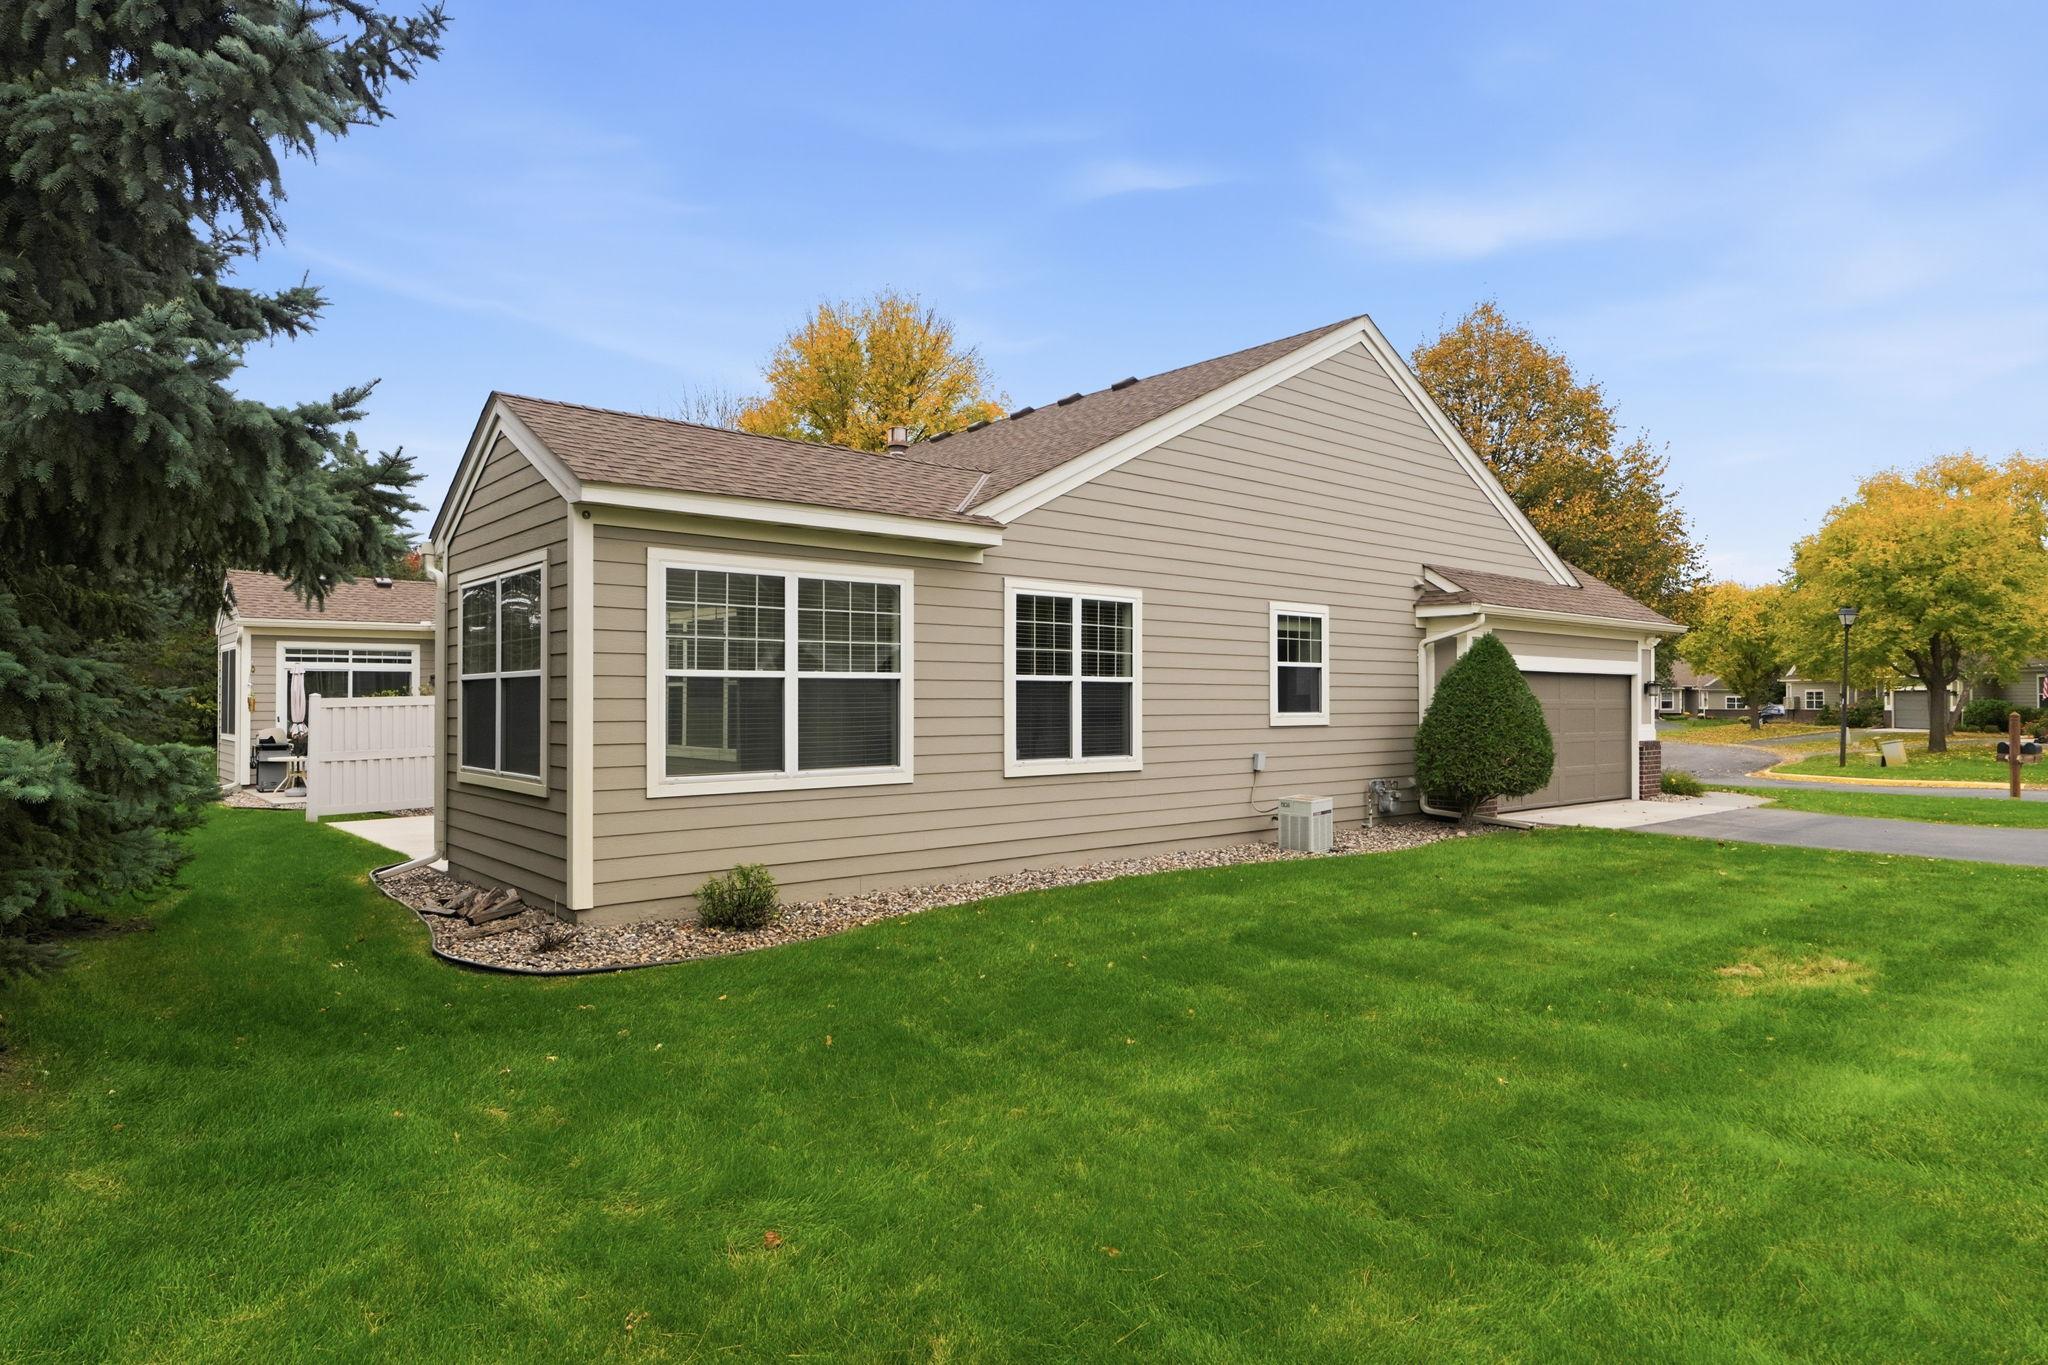
Taupe-sided home with white trim, attached garage, and broad green lawn in autumn.
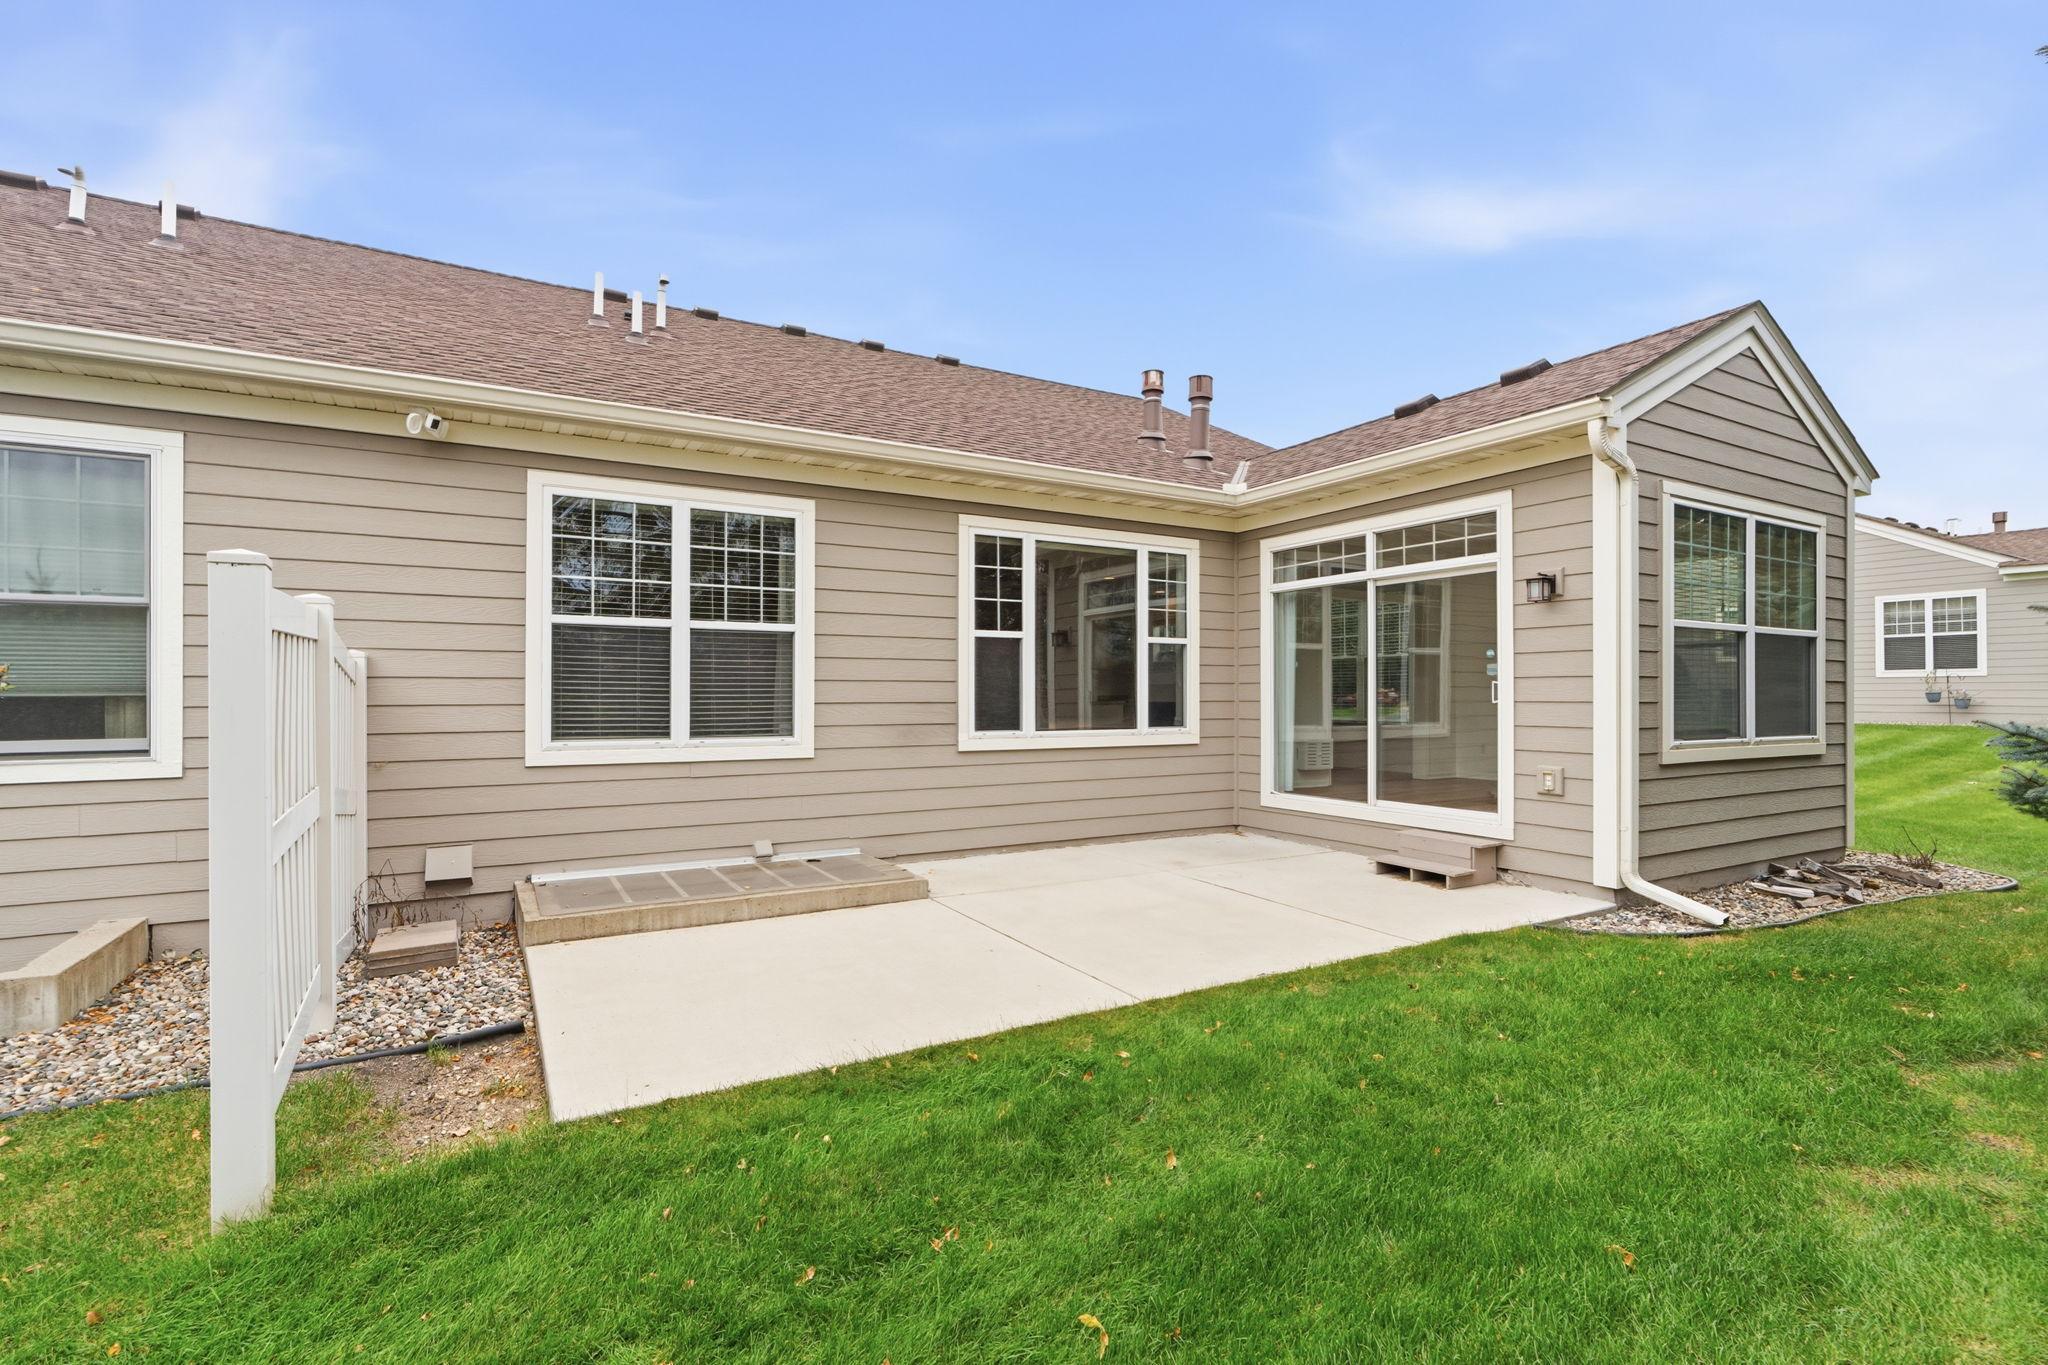
Rear patio beside a tan-sided home, with a sliding glass door and green lawn.
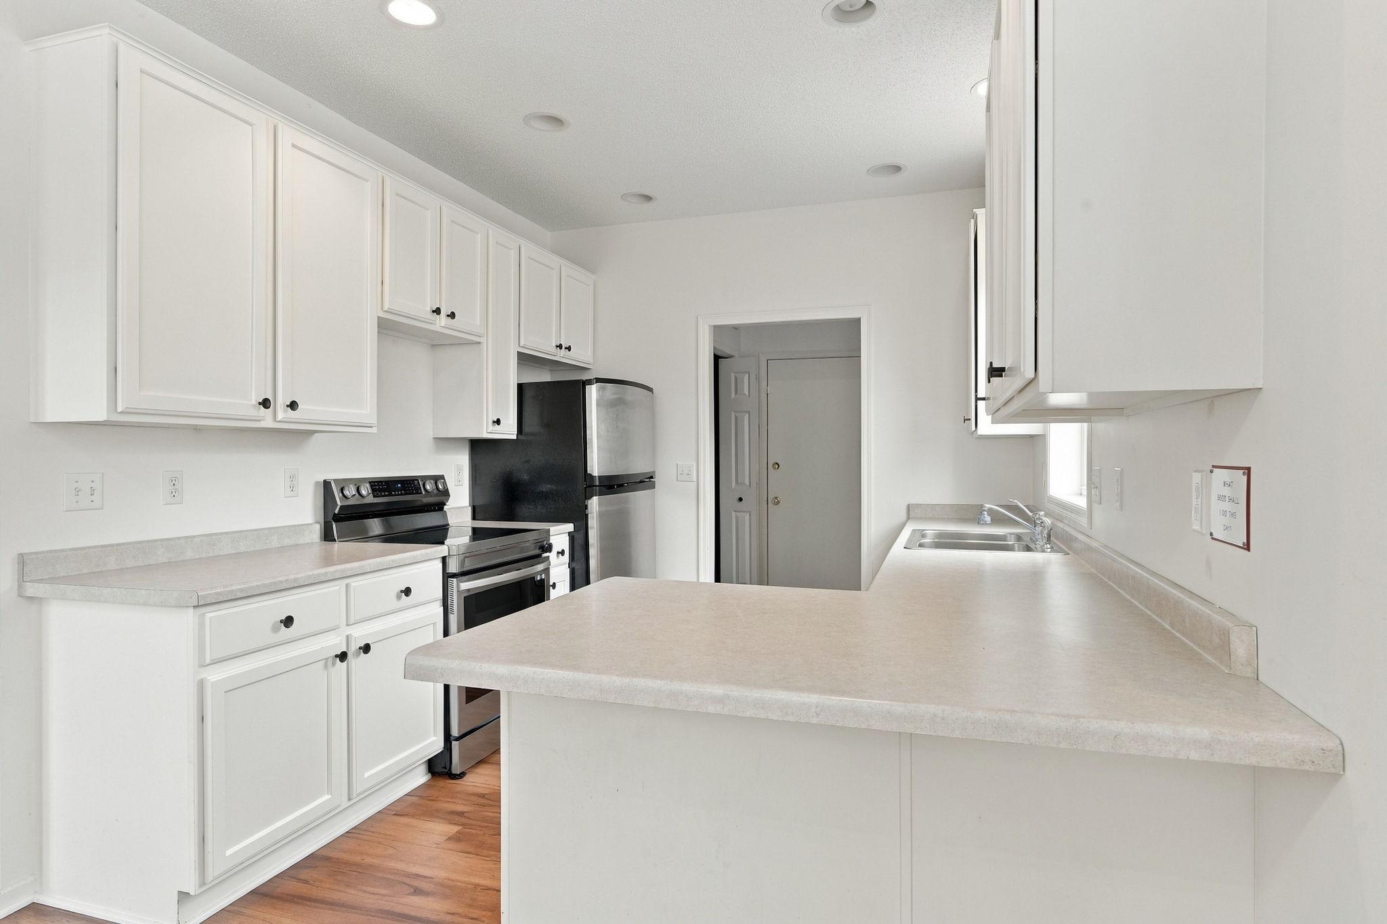
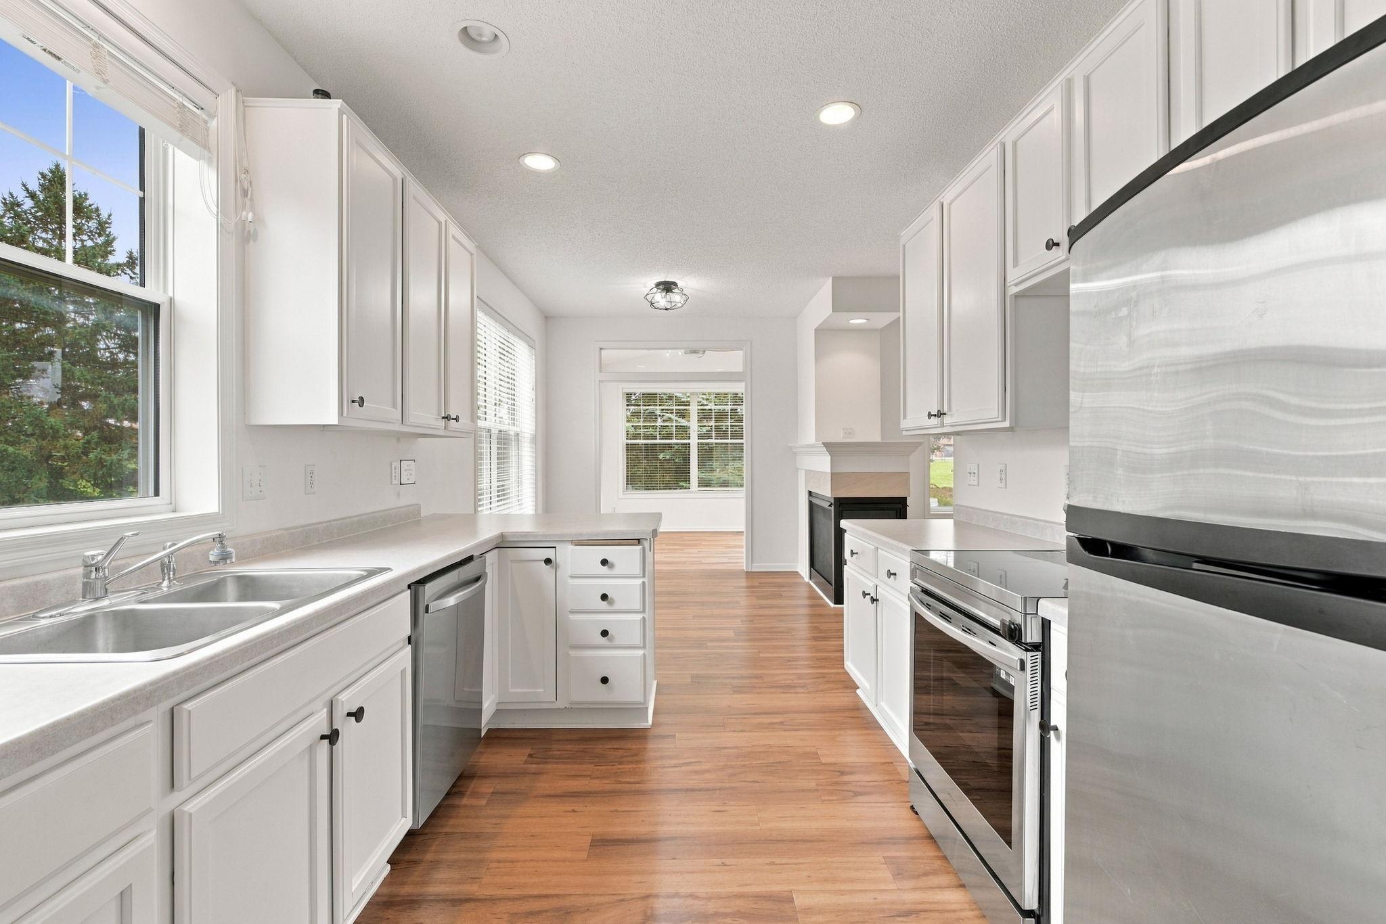
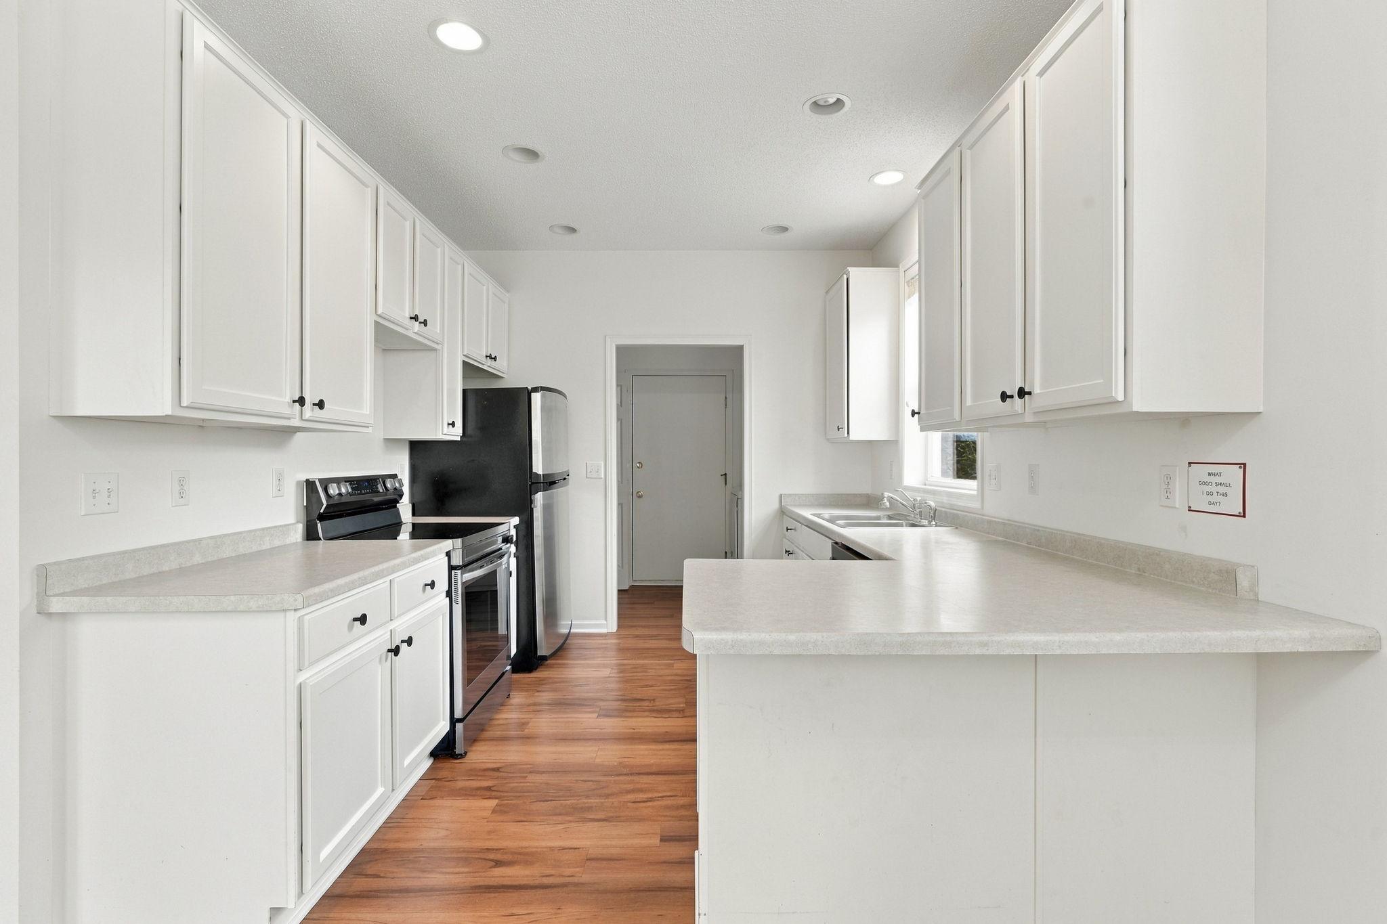
Bright kitchen with white cabinets, stainless steel appliances, and a long peninsula counter.
Bright kitchen with white cabinets, stainless steel appliances, and wood flooring.
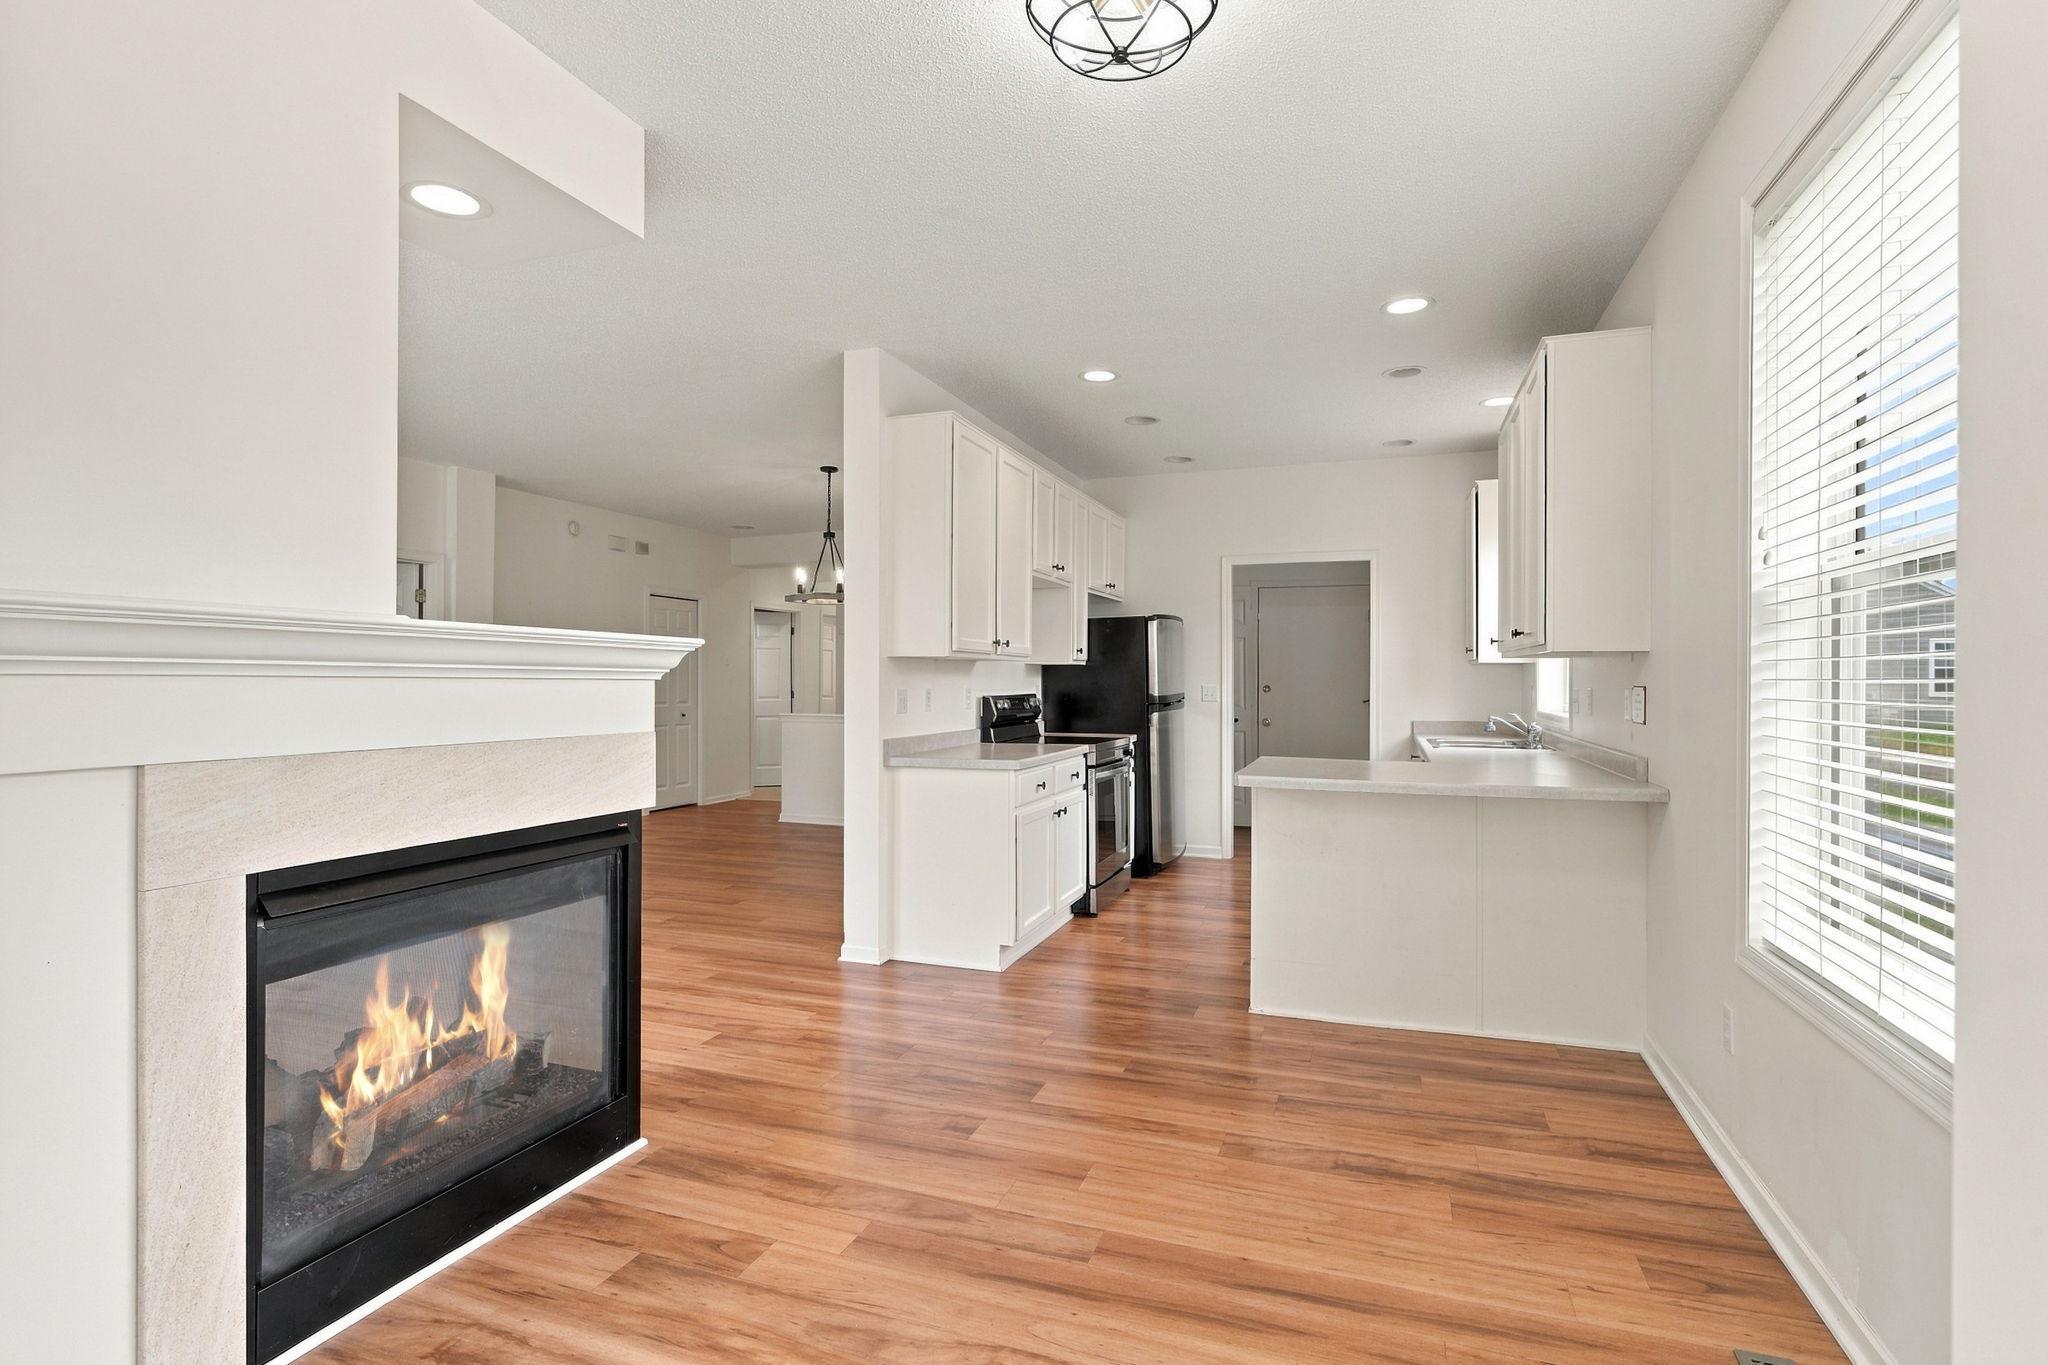
Open kitchen with white cabinets, wood floors, and a lit fireplace.
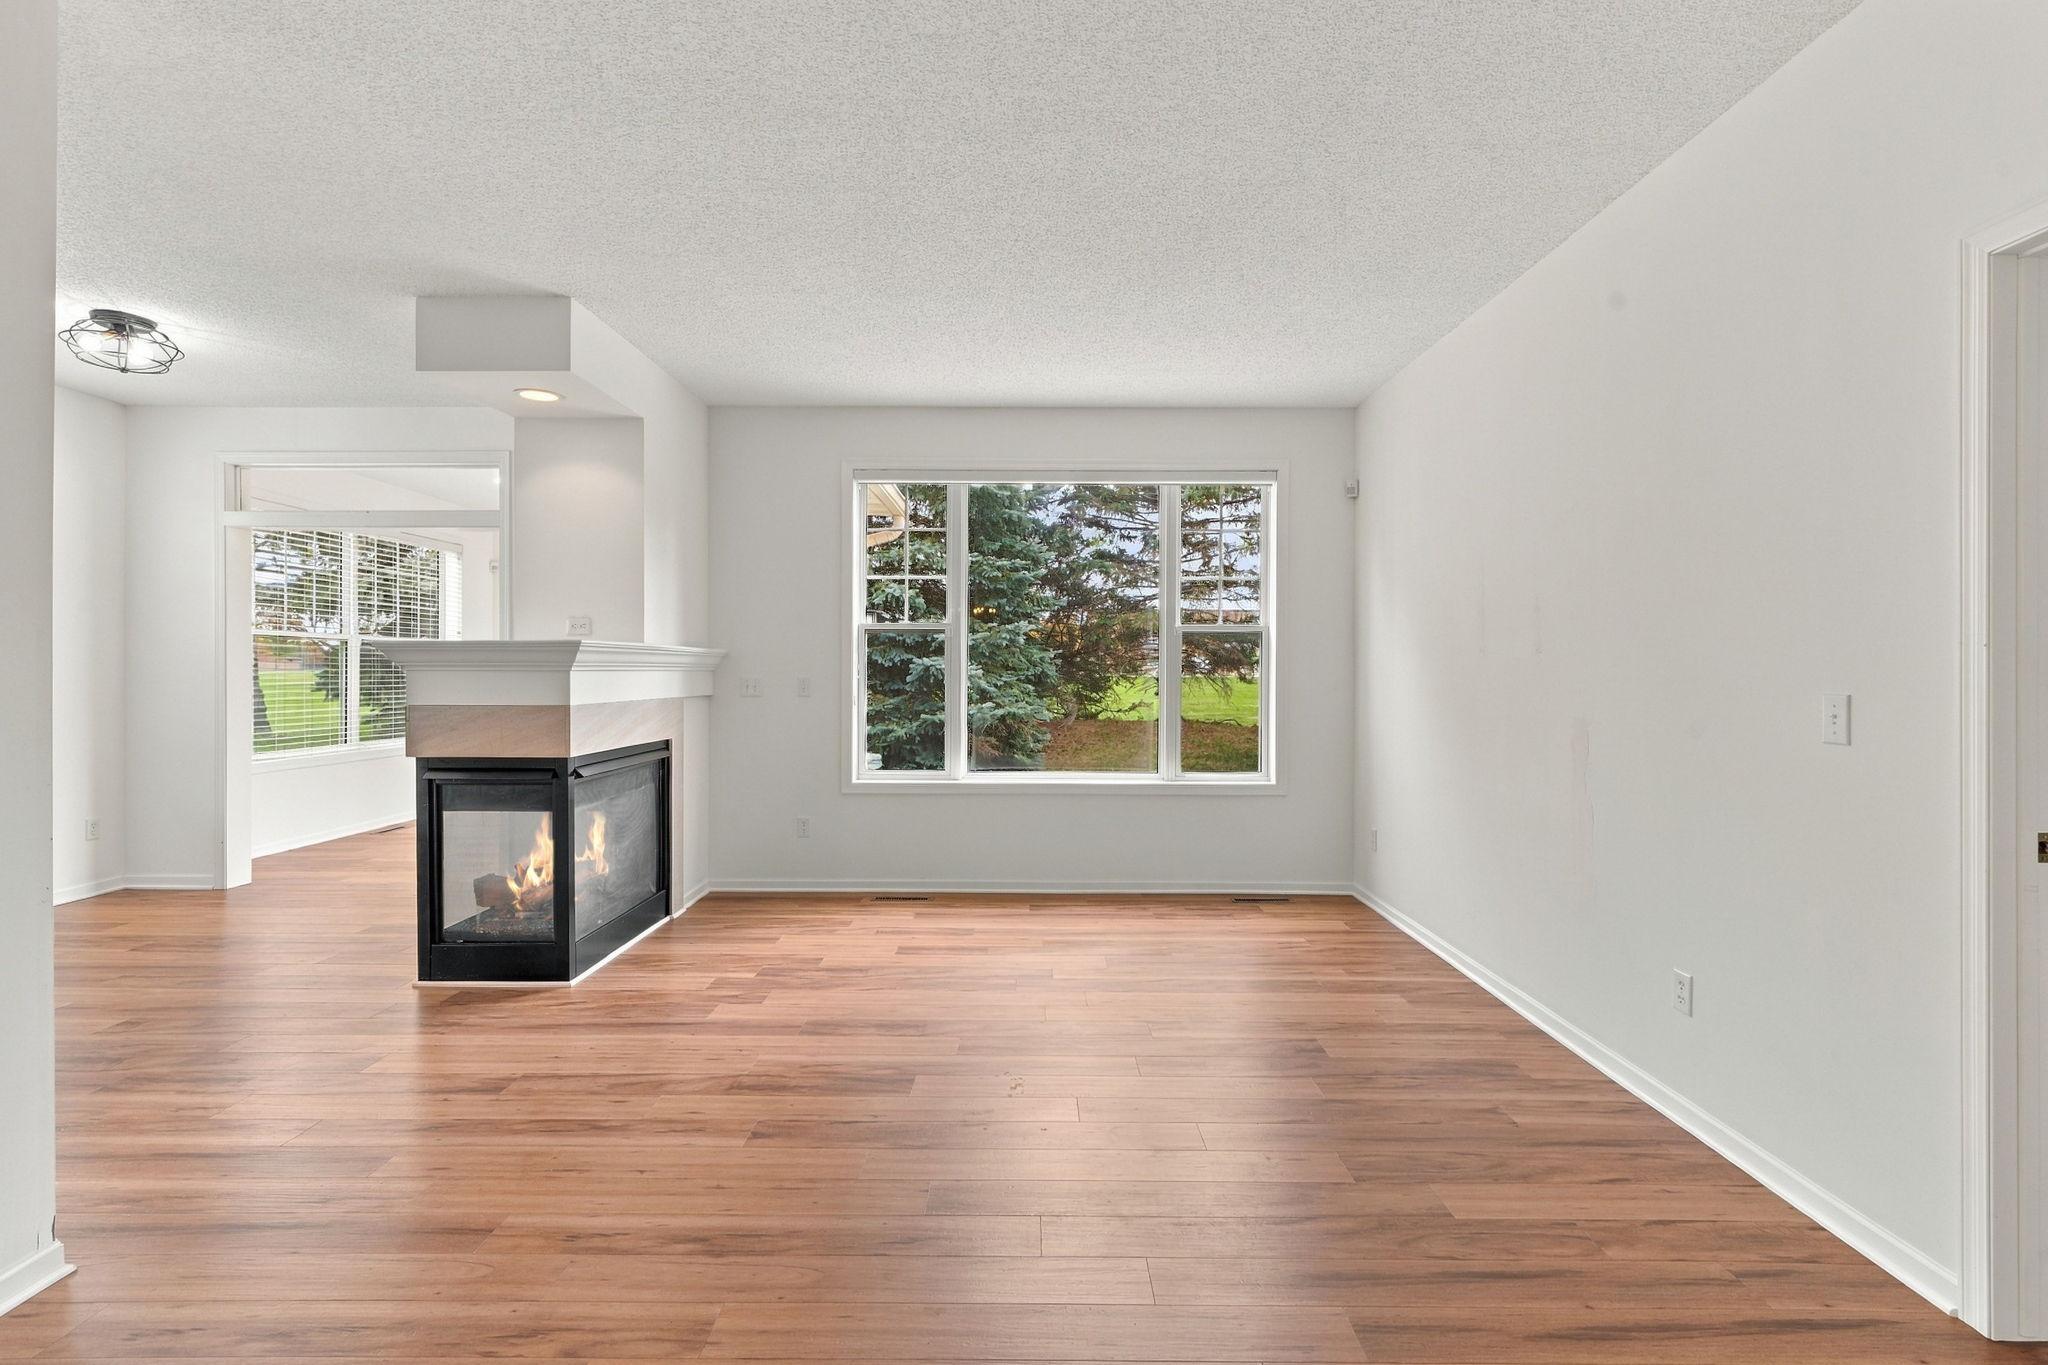
Empty living room with wood flooring, a two-sided fireplace, and a large window.
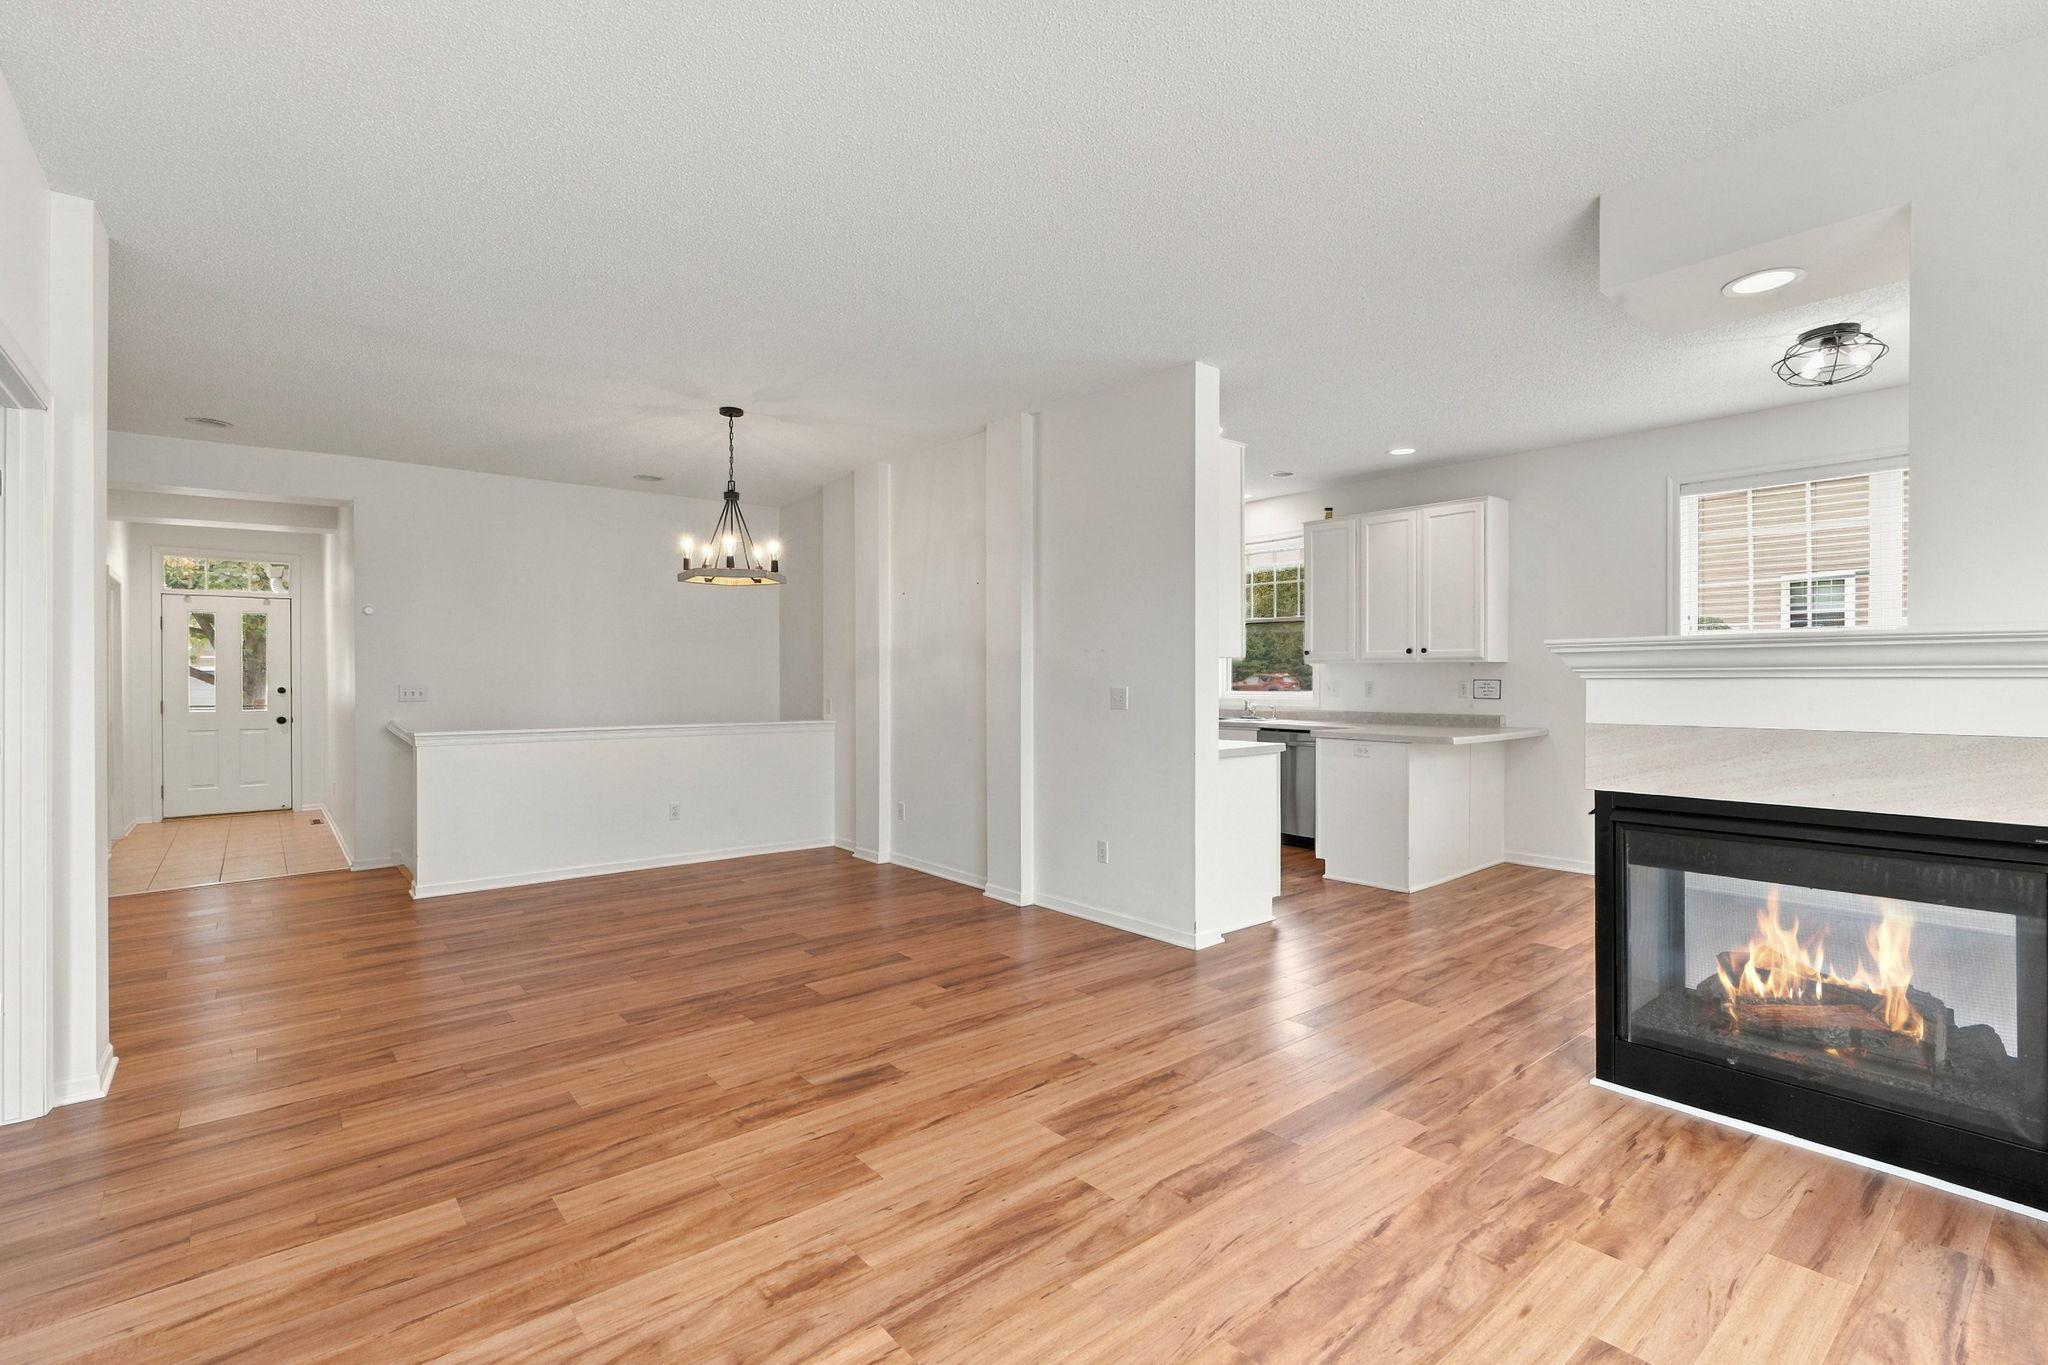
Open living and dining area with wood floors, a white kitchen, and a lit fireplace.
Empty dining room with hardwood floors, white walls, and a hanging chandelier.
Bright white kitchen with stainless appliances, wood flooring, and a long peninsula counter.
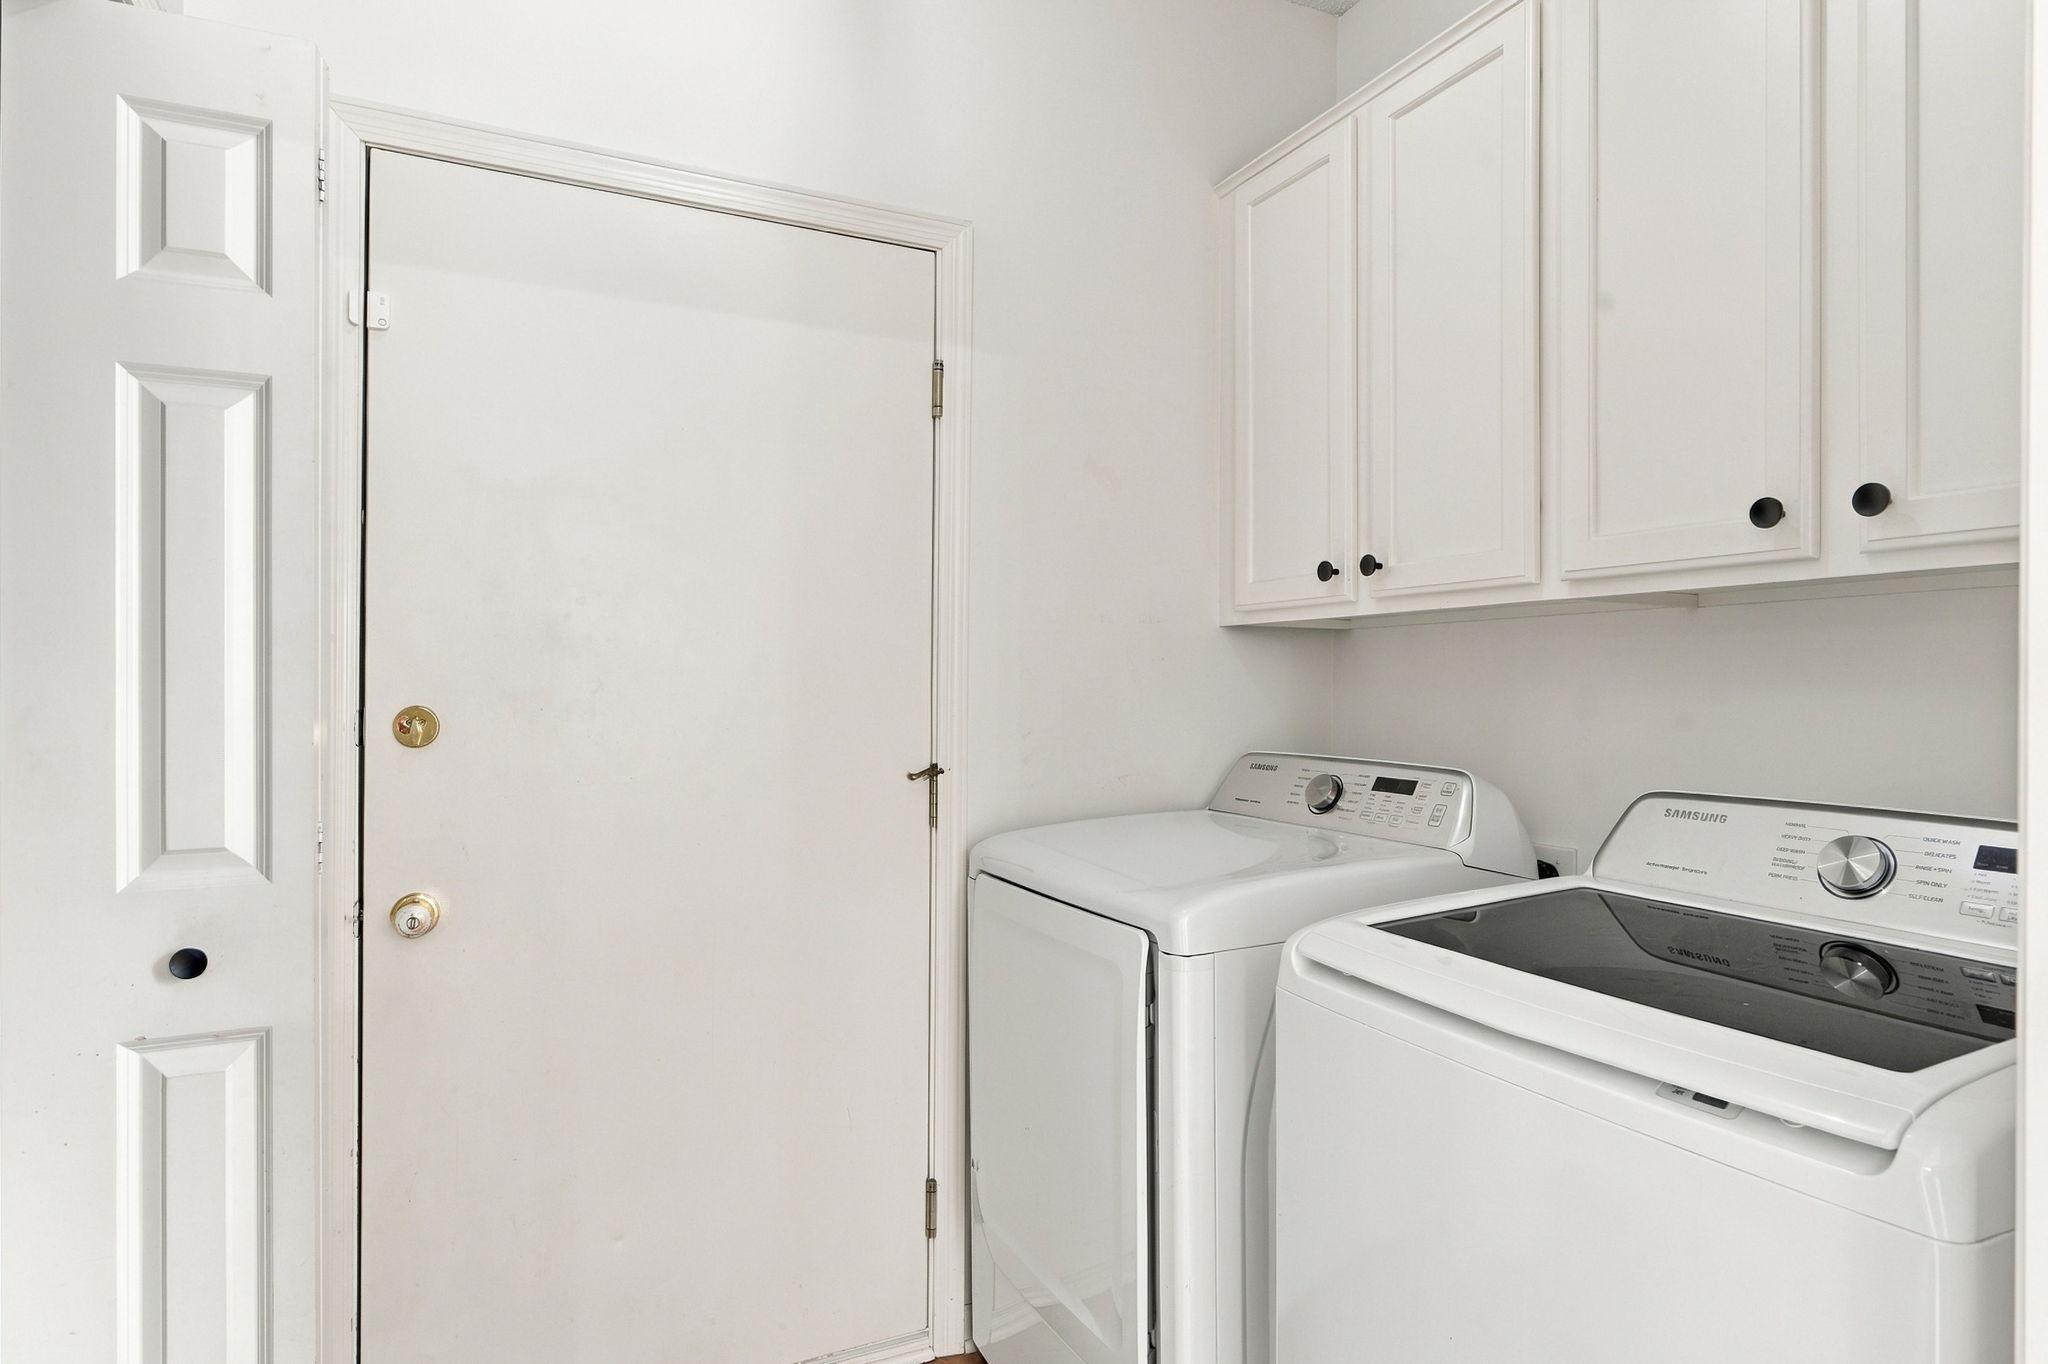
Laundry room with white washer and dryer beneath wall cabinets.
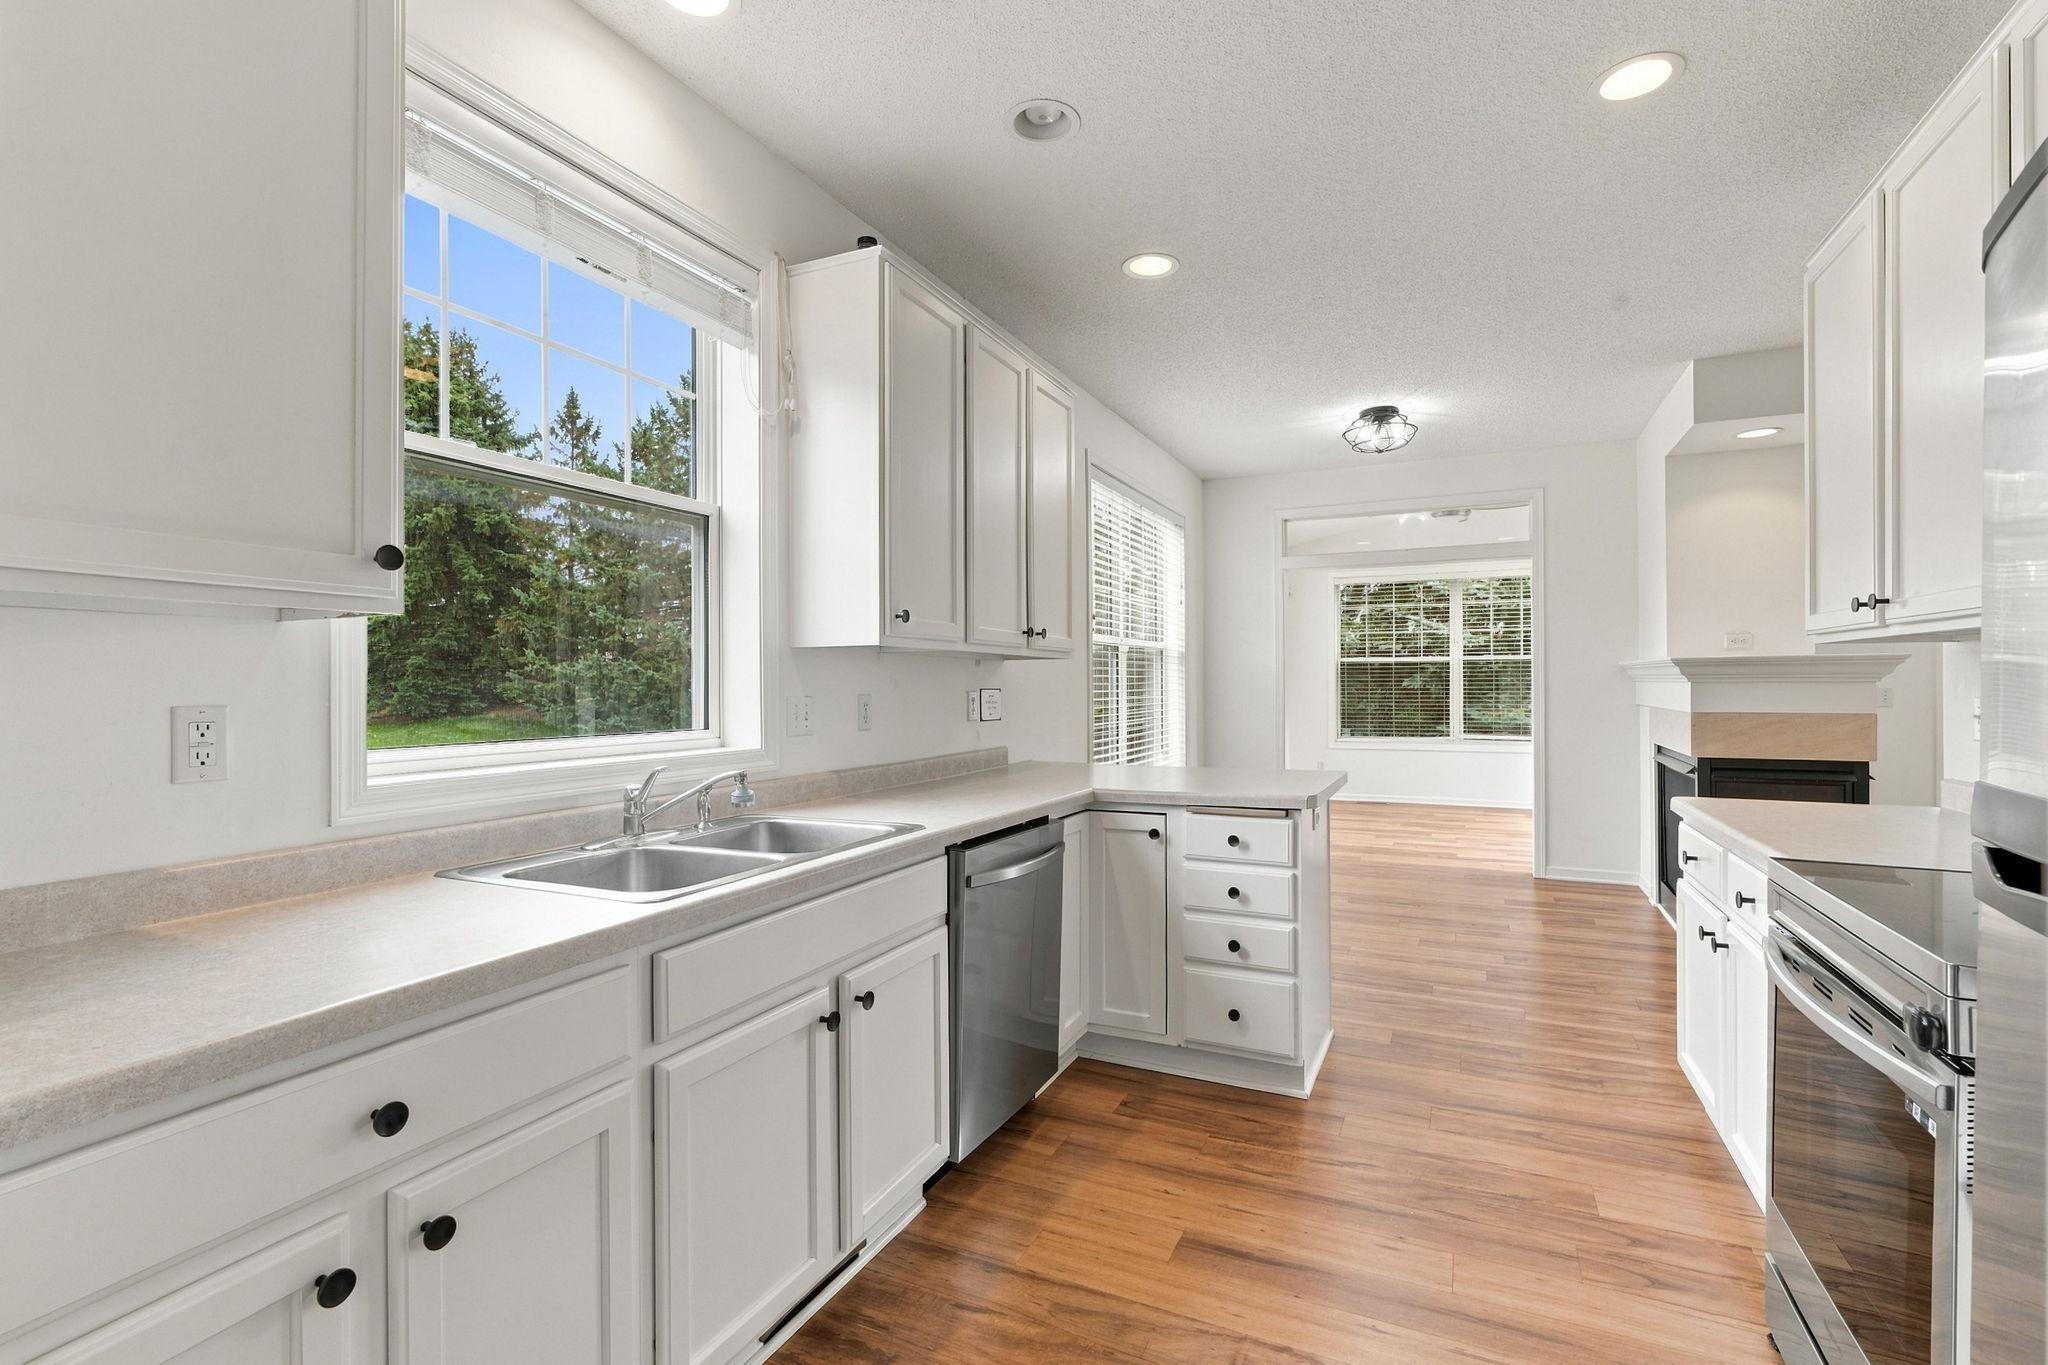
Bright white kitchen with stainless steel appliances, a double sink, and wood flooring.
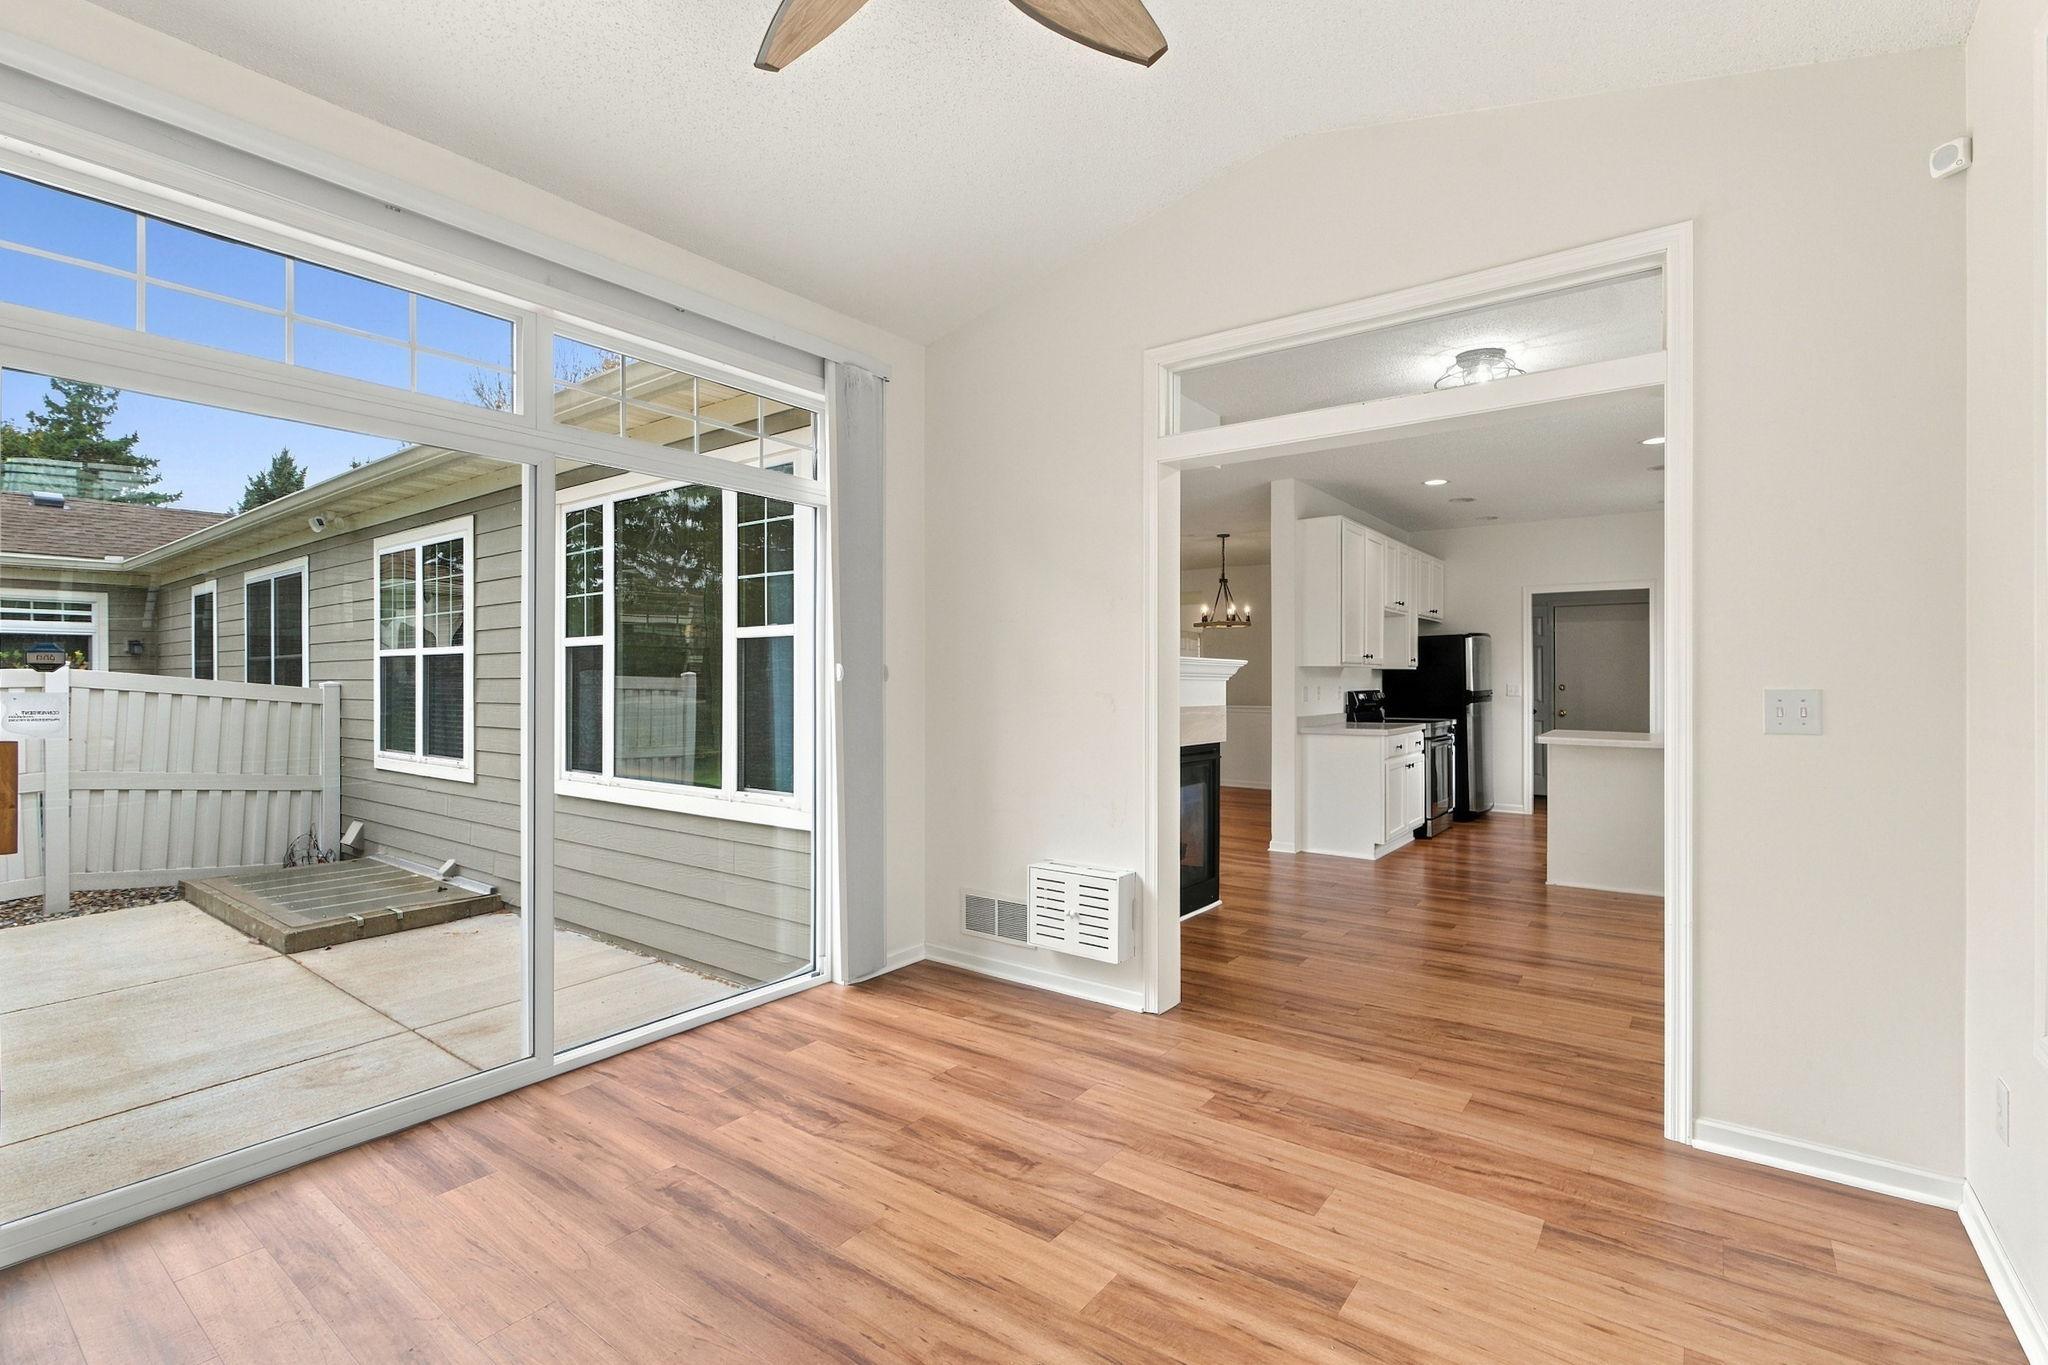
Bright room with wood flooring and sliding glass doors opening onto a patio, beside the kitchen.
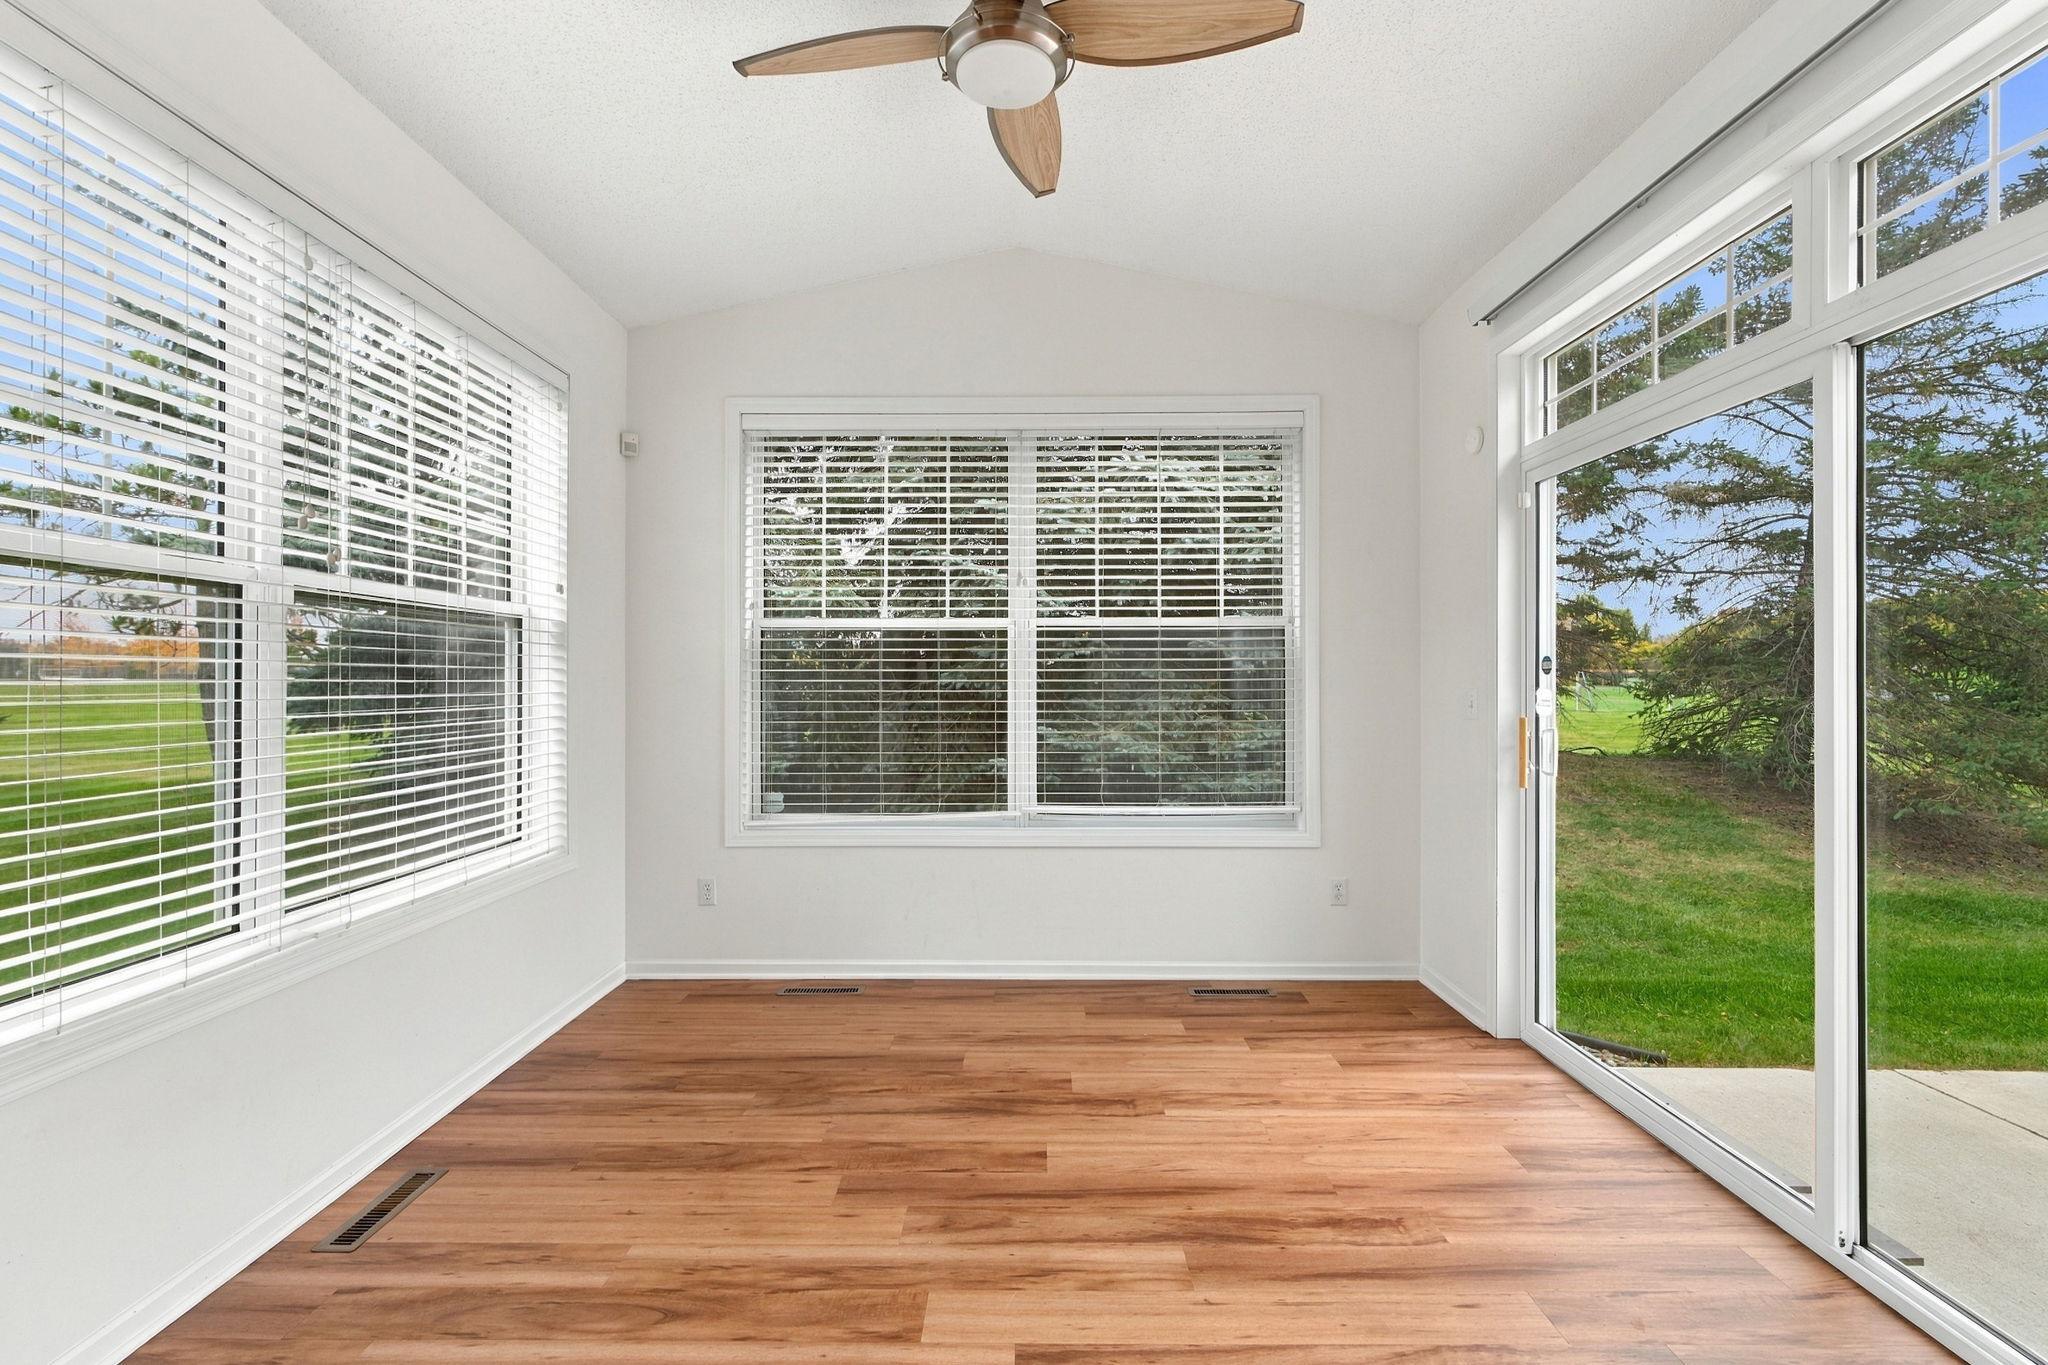
Bright sunroom with wood floors, wide windows, and a sliding glass door to the lawn.
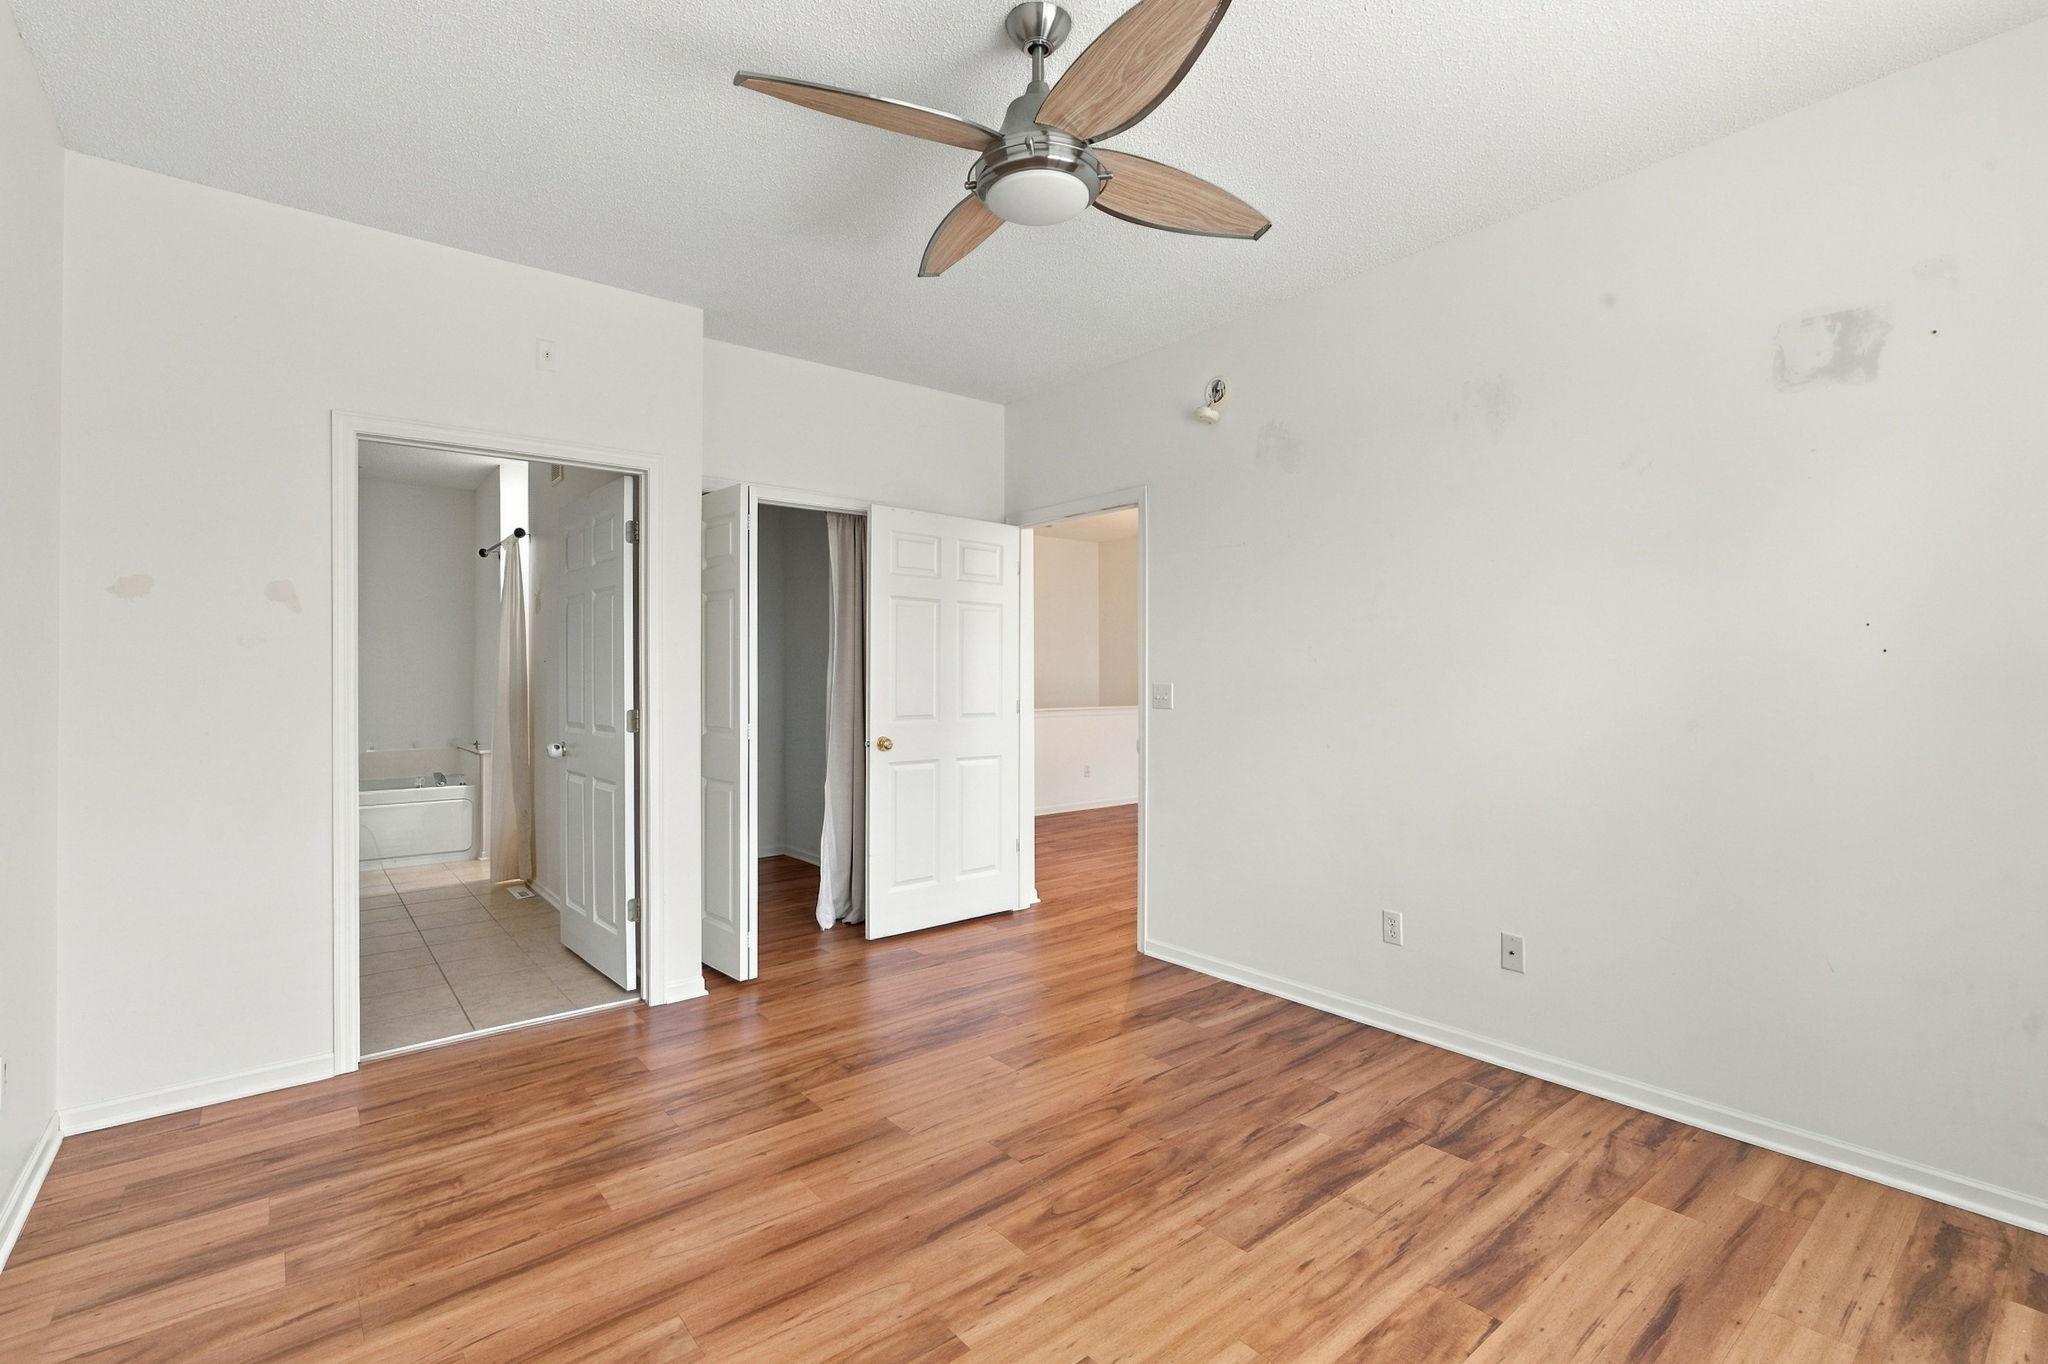
Empty bedroom with wood flooring, ceiling fan, and an open doorway to a bathroom.
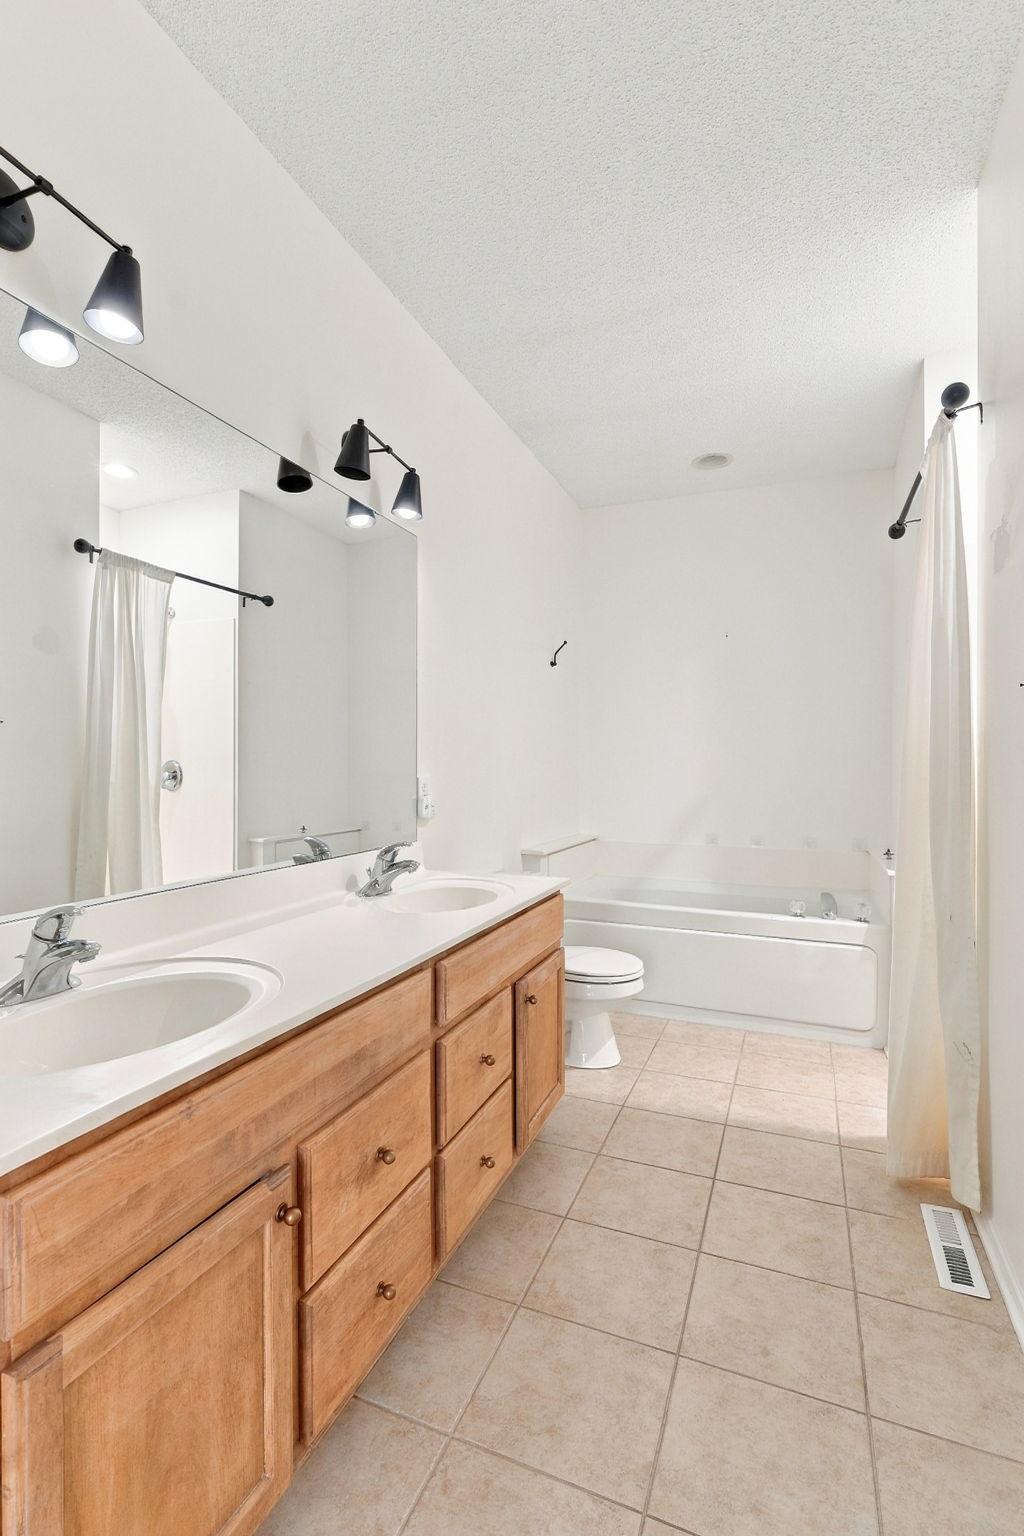
Bathroom with a long wood double vanity, large mirror, and bathtub behind a shower curtain.
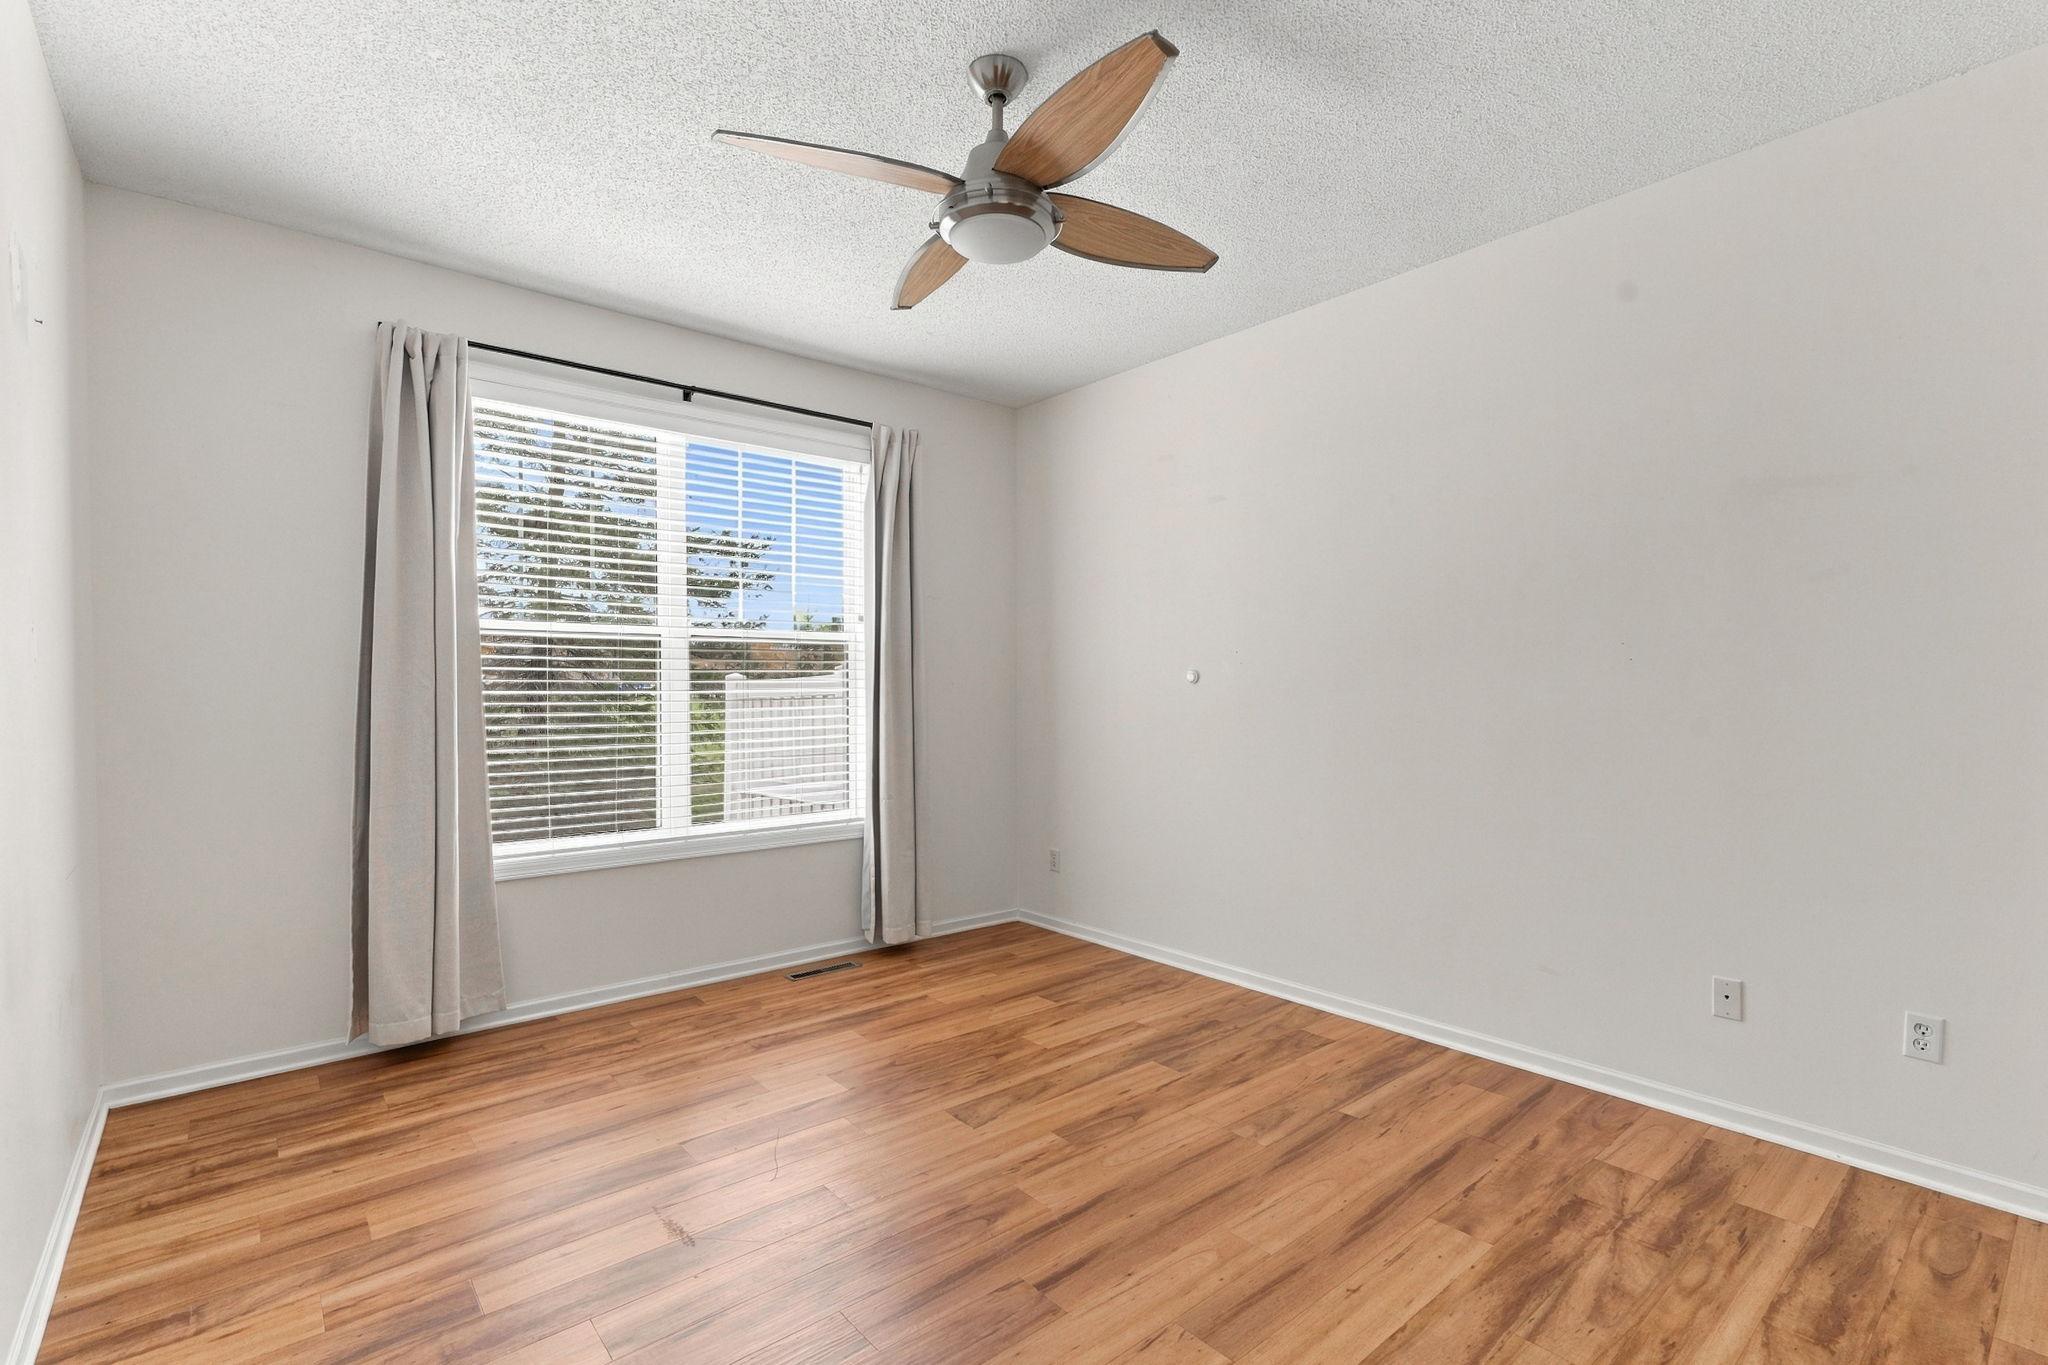
Empty room with hardwood floors, a large curtained window, and a wood-blade ceiling fan.
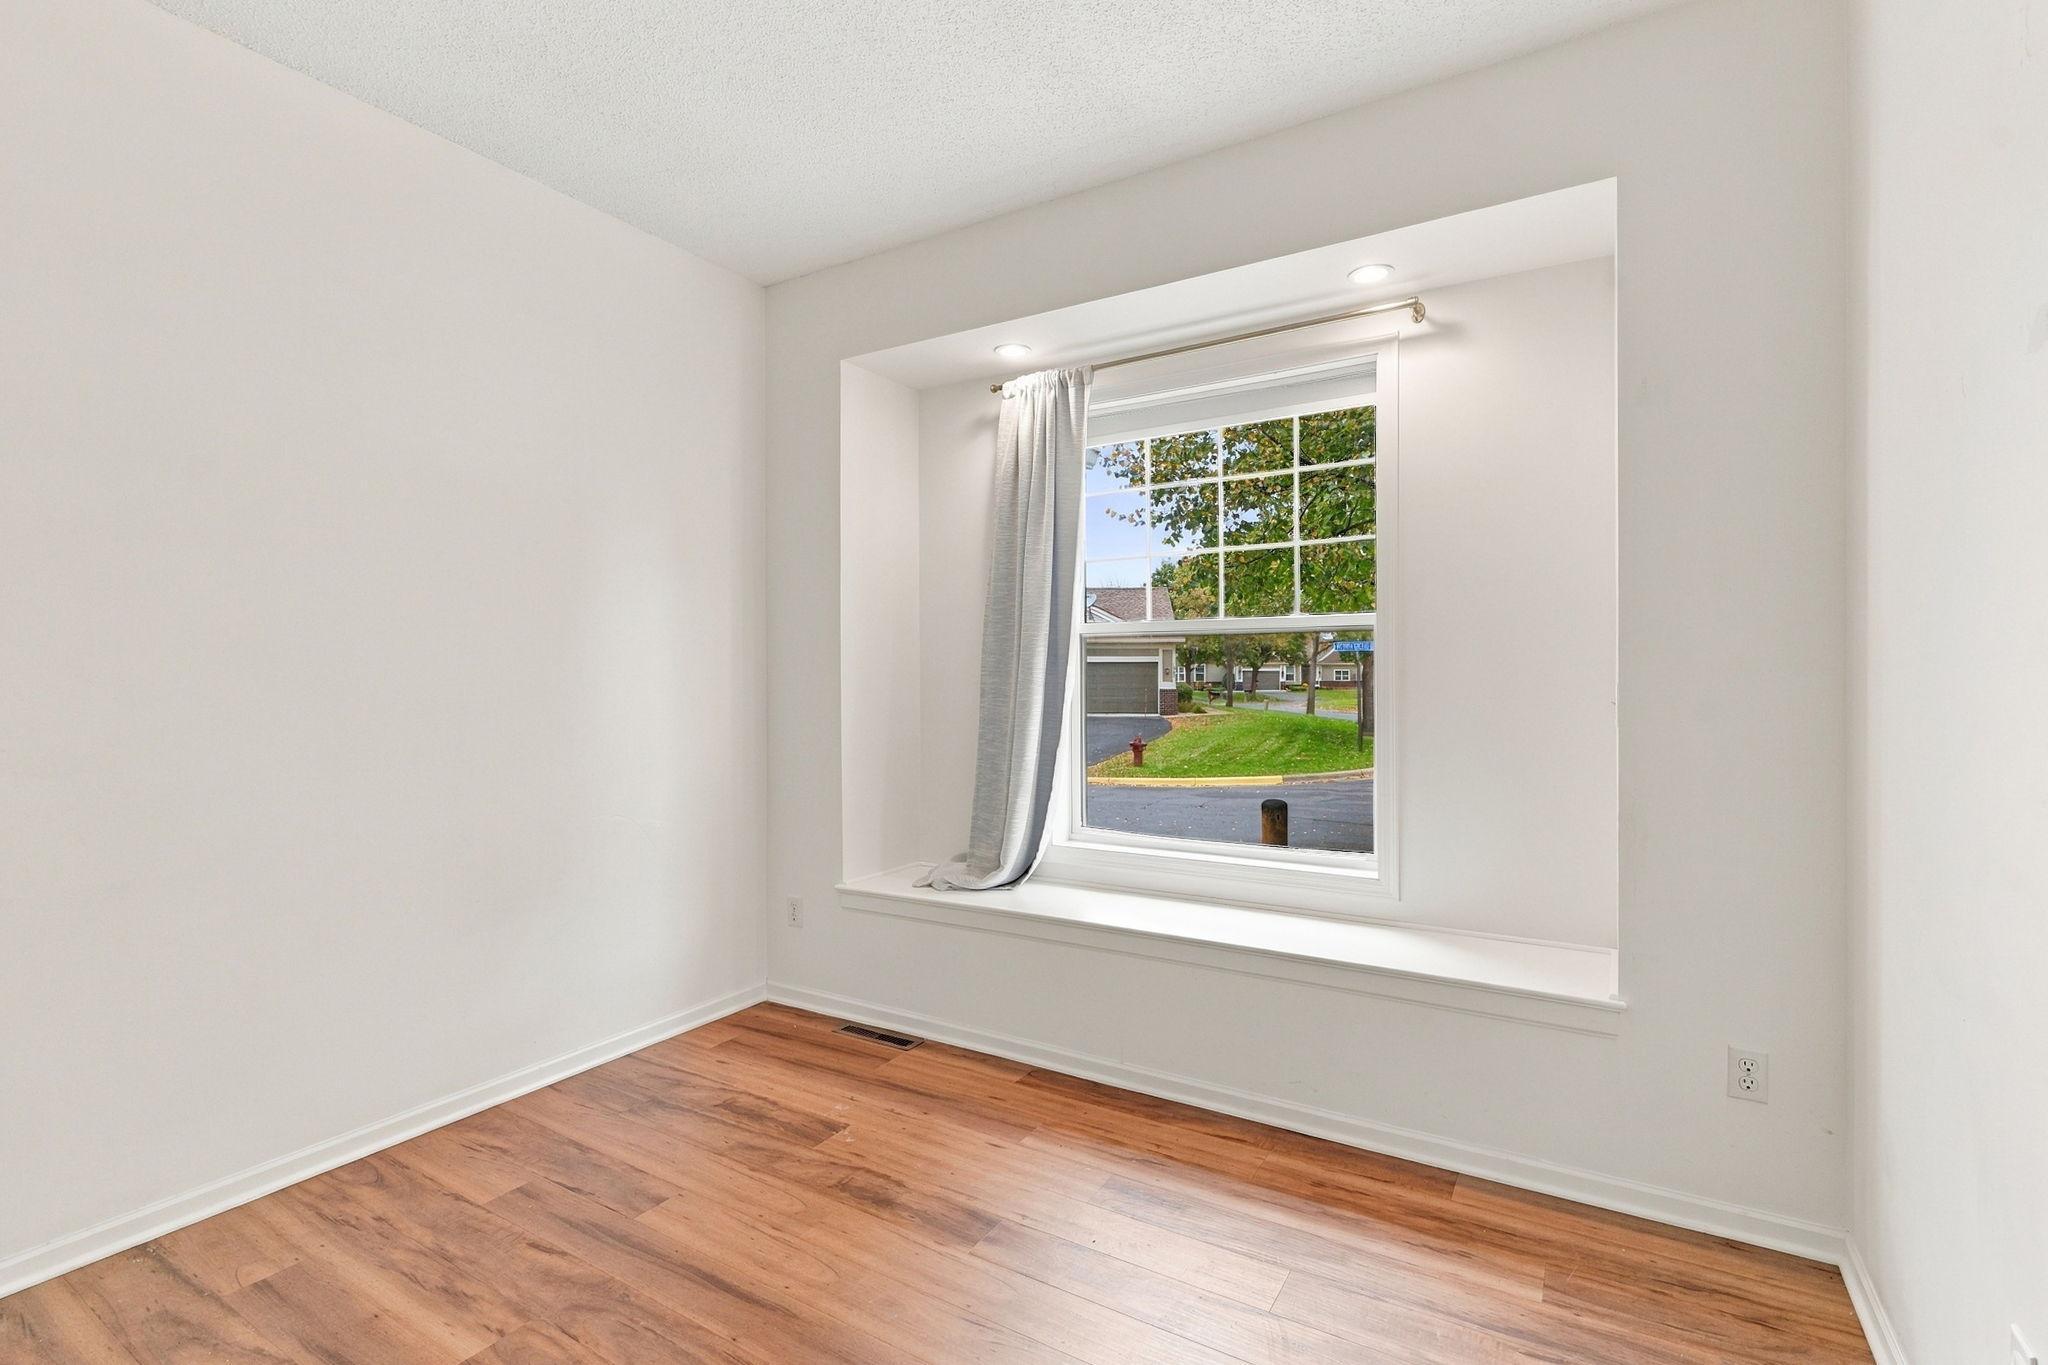
Empty room with warm wood flooring and a large curtained window overlooking the street.
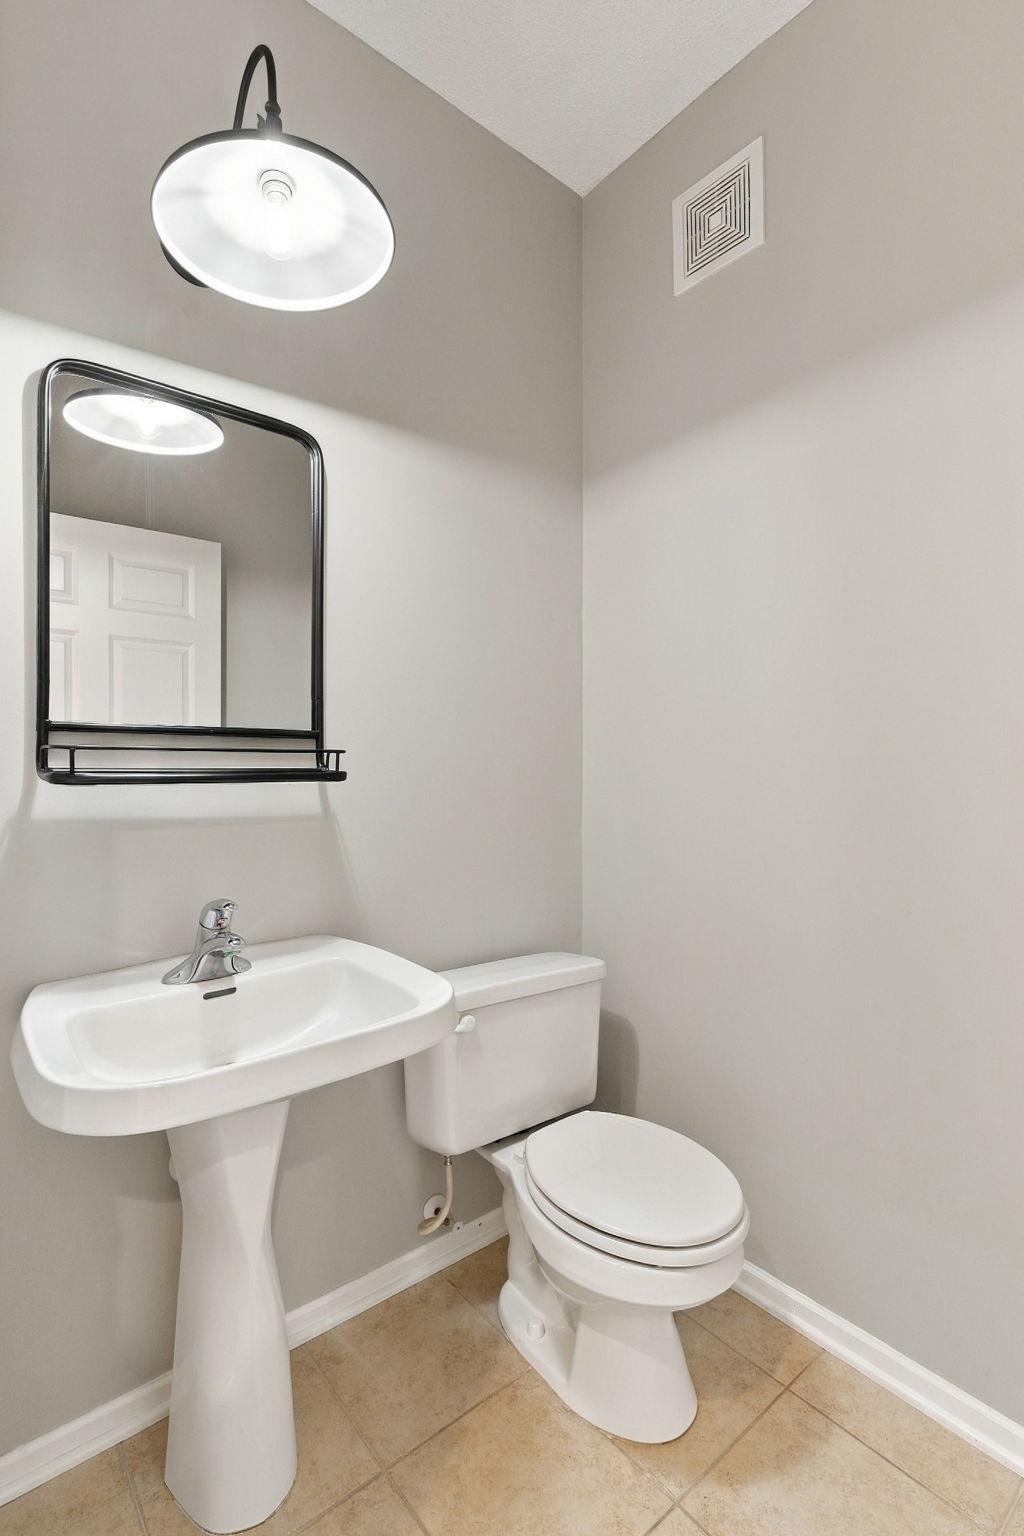
Bathroom with a pedestal sink, toilet, and black-framed mirror.
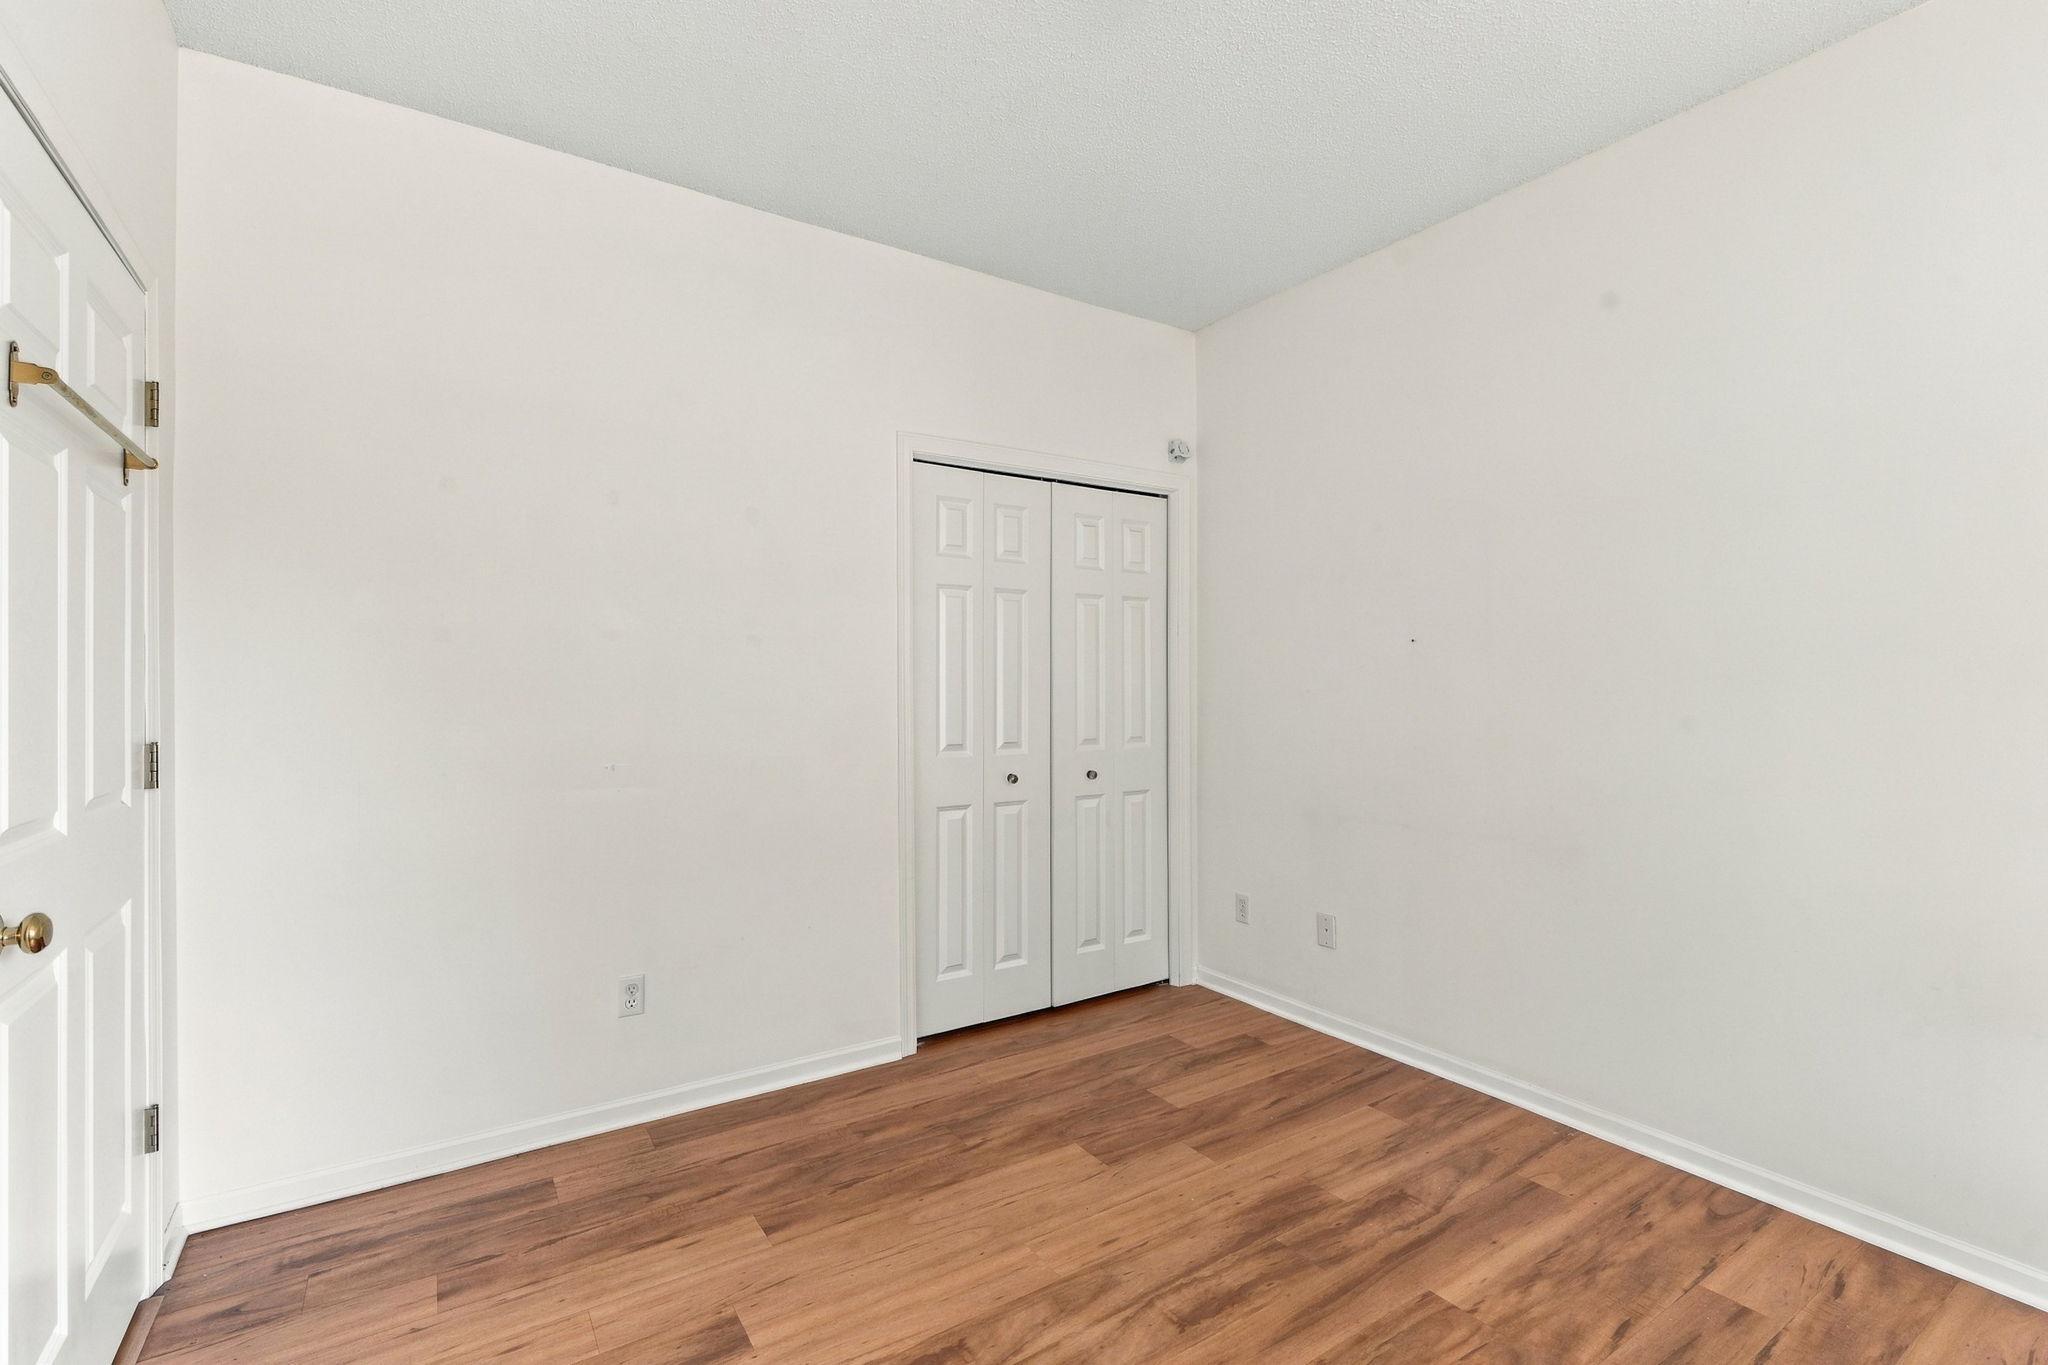
Empty room with wood-look flooring, white walls, and a double closet.
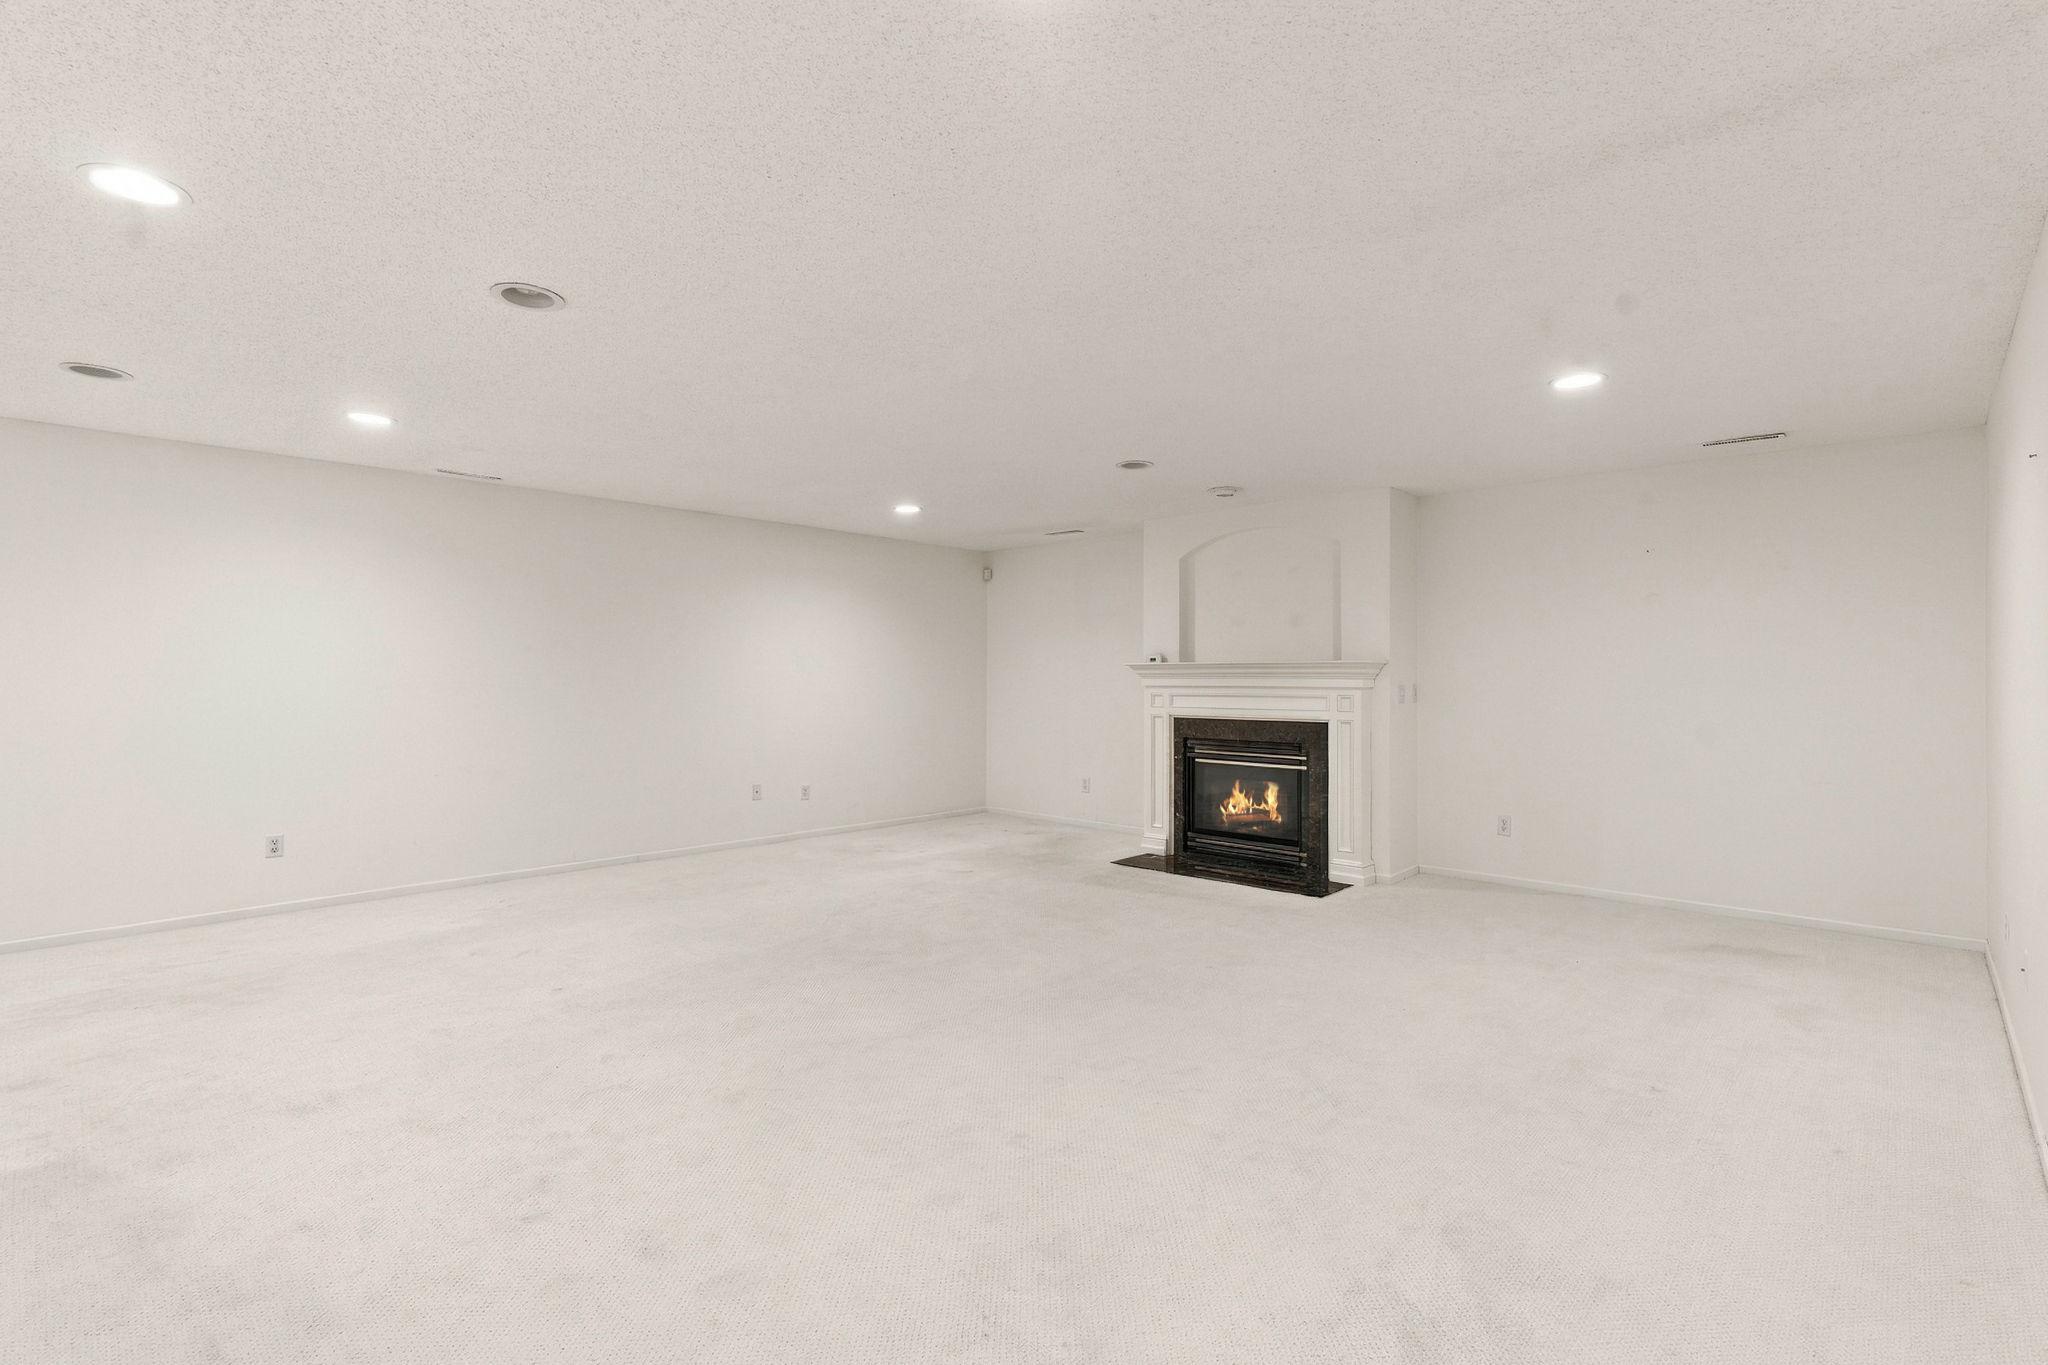
Large empty carpeted room with a lit fireplace and recessed ceiling lights.
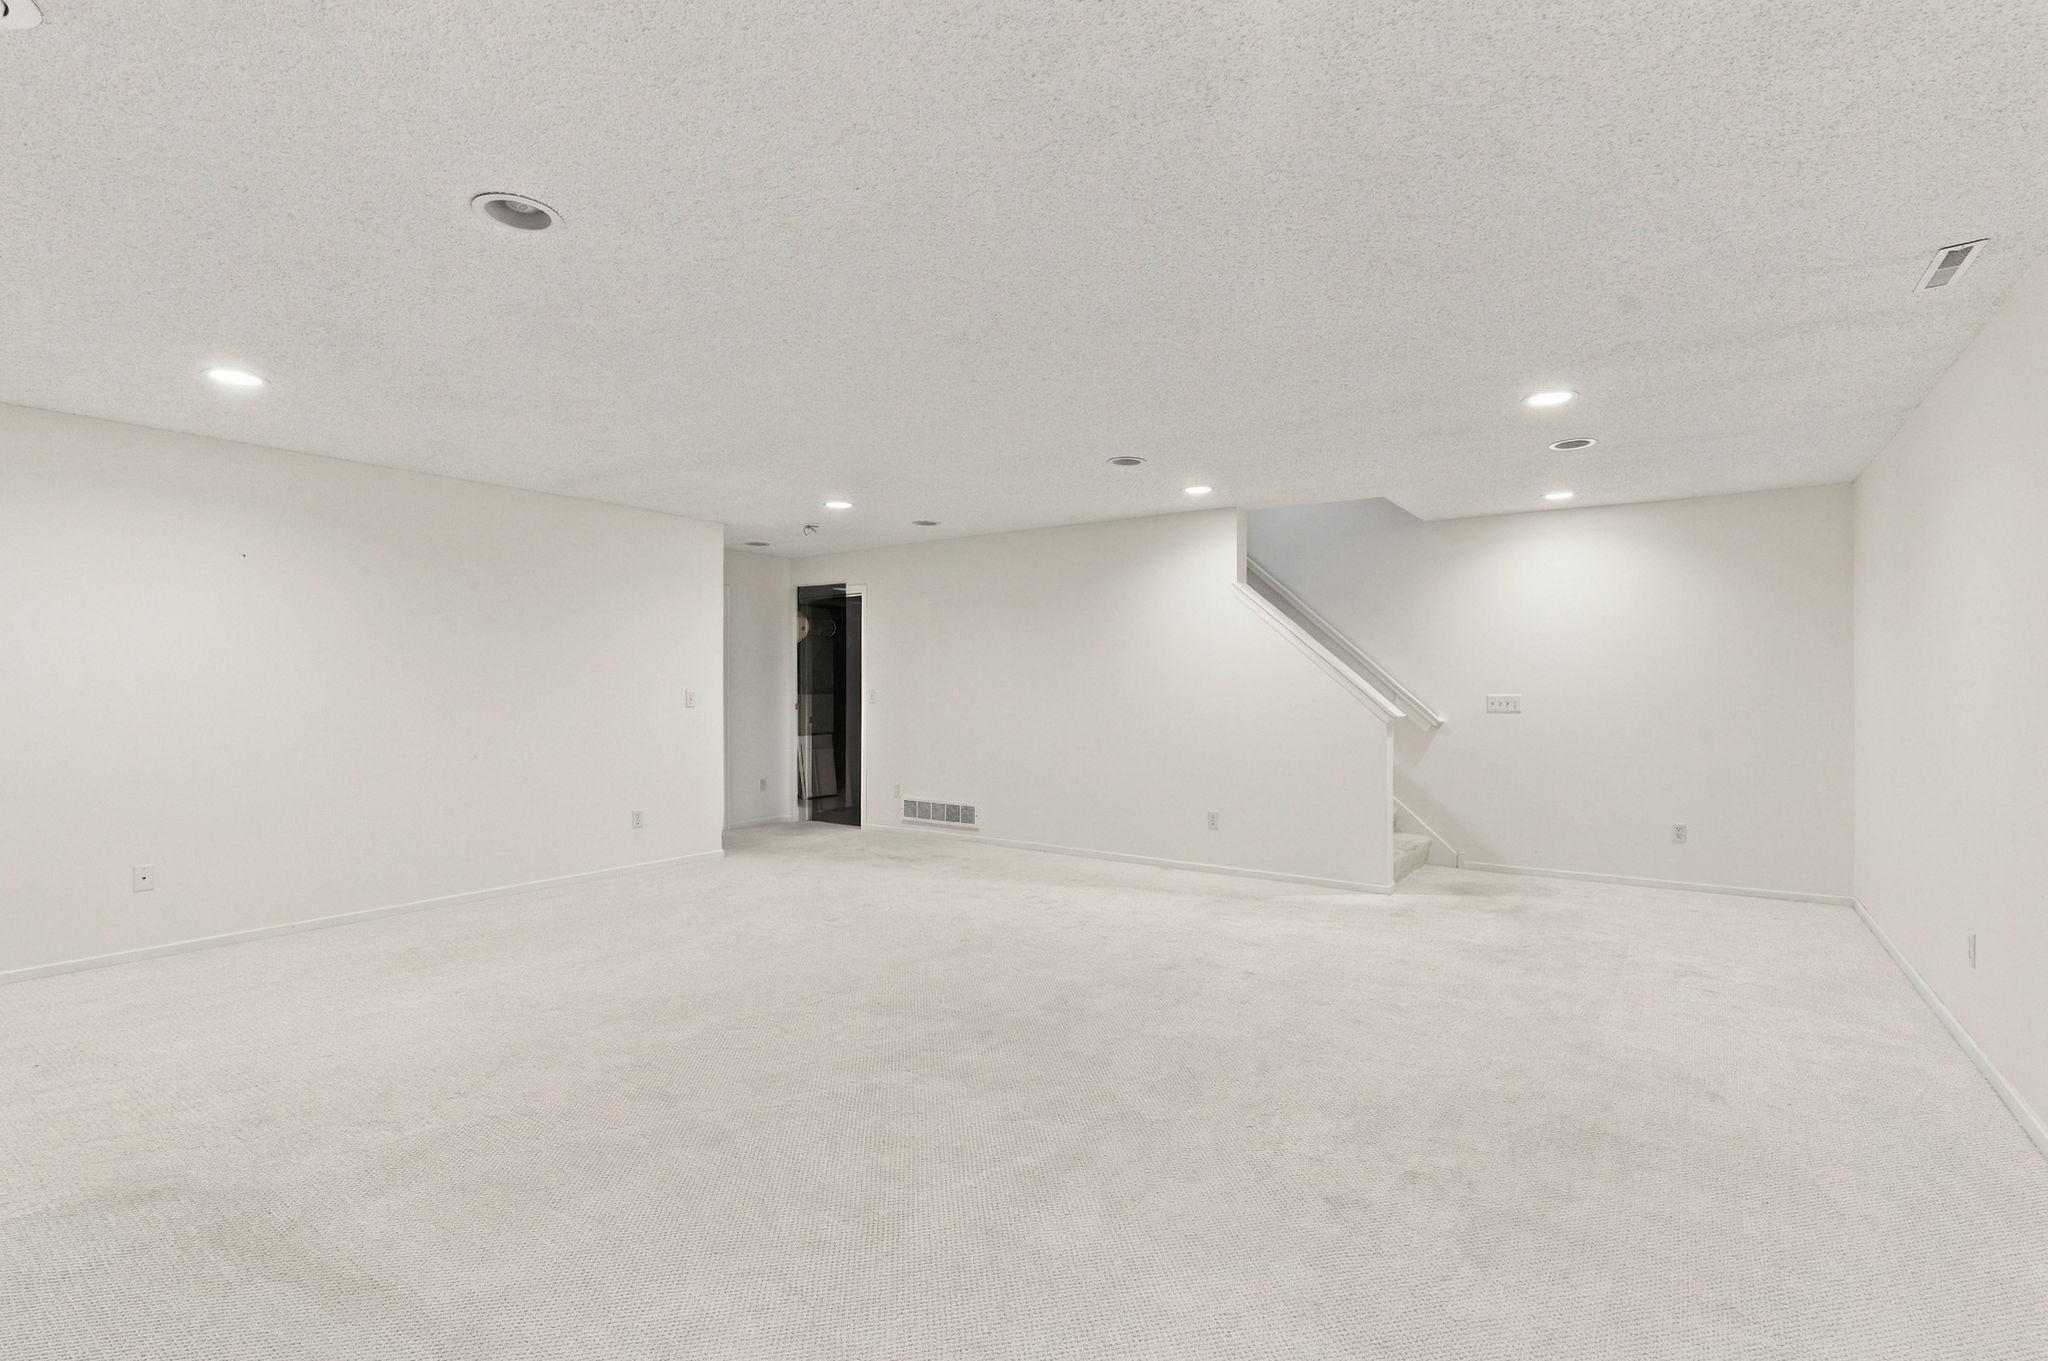
Empty carpeted basement room with recessed lighting, a doorway, and stairs along the back wall.
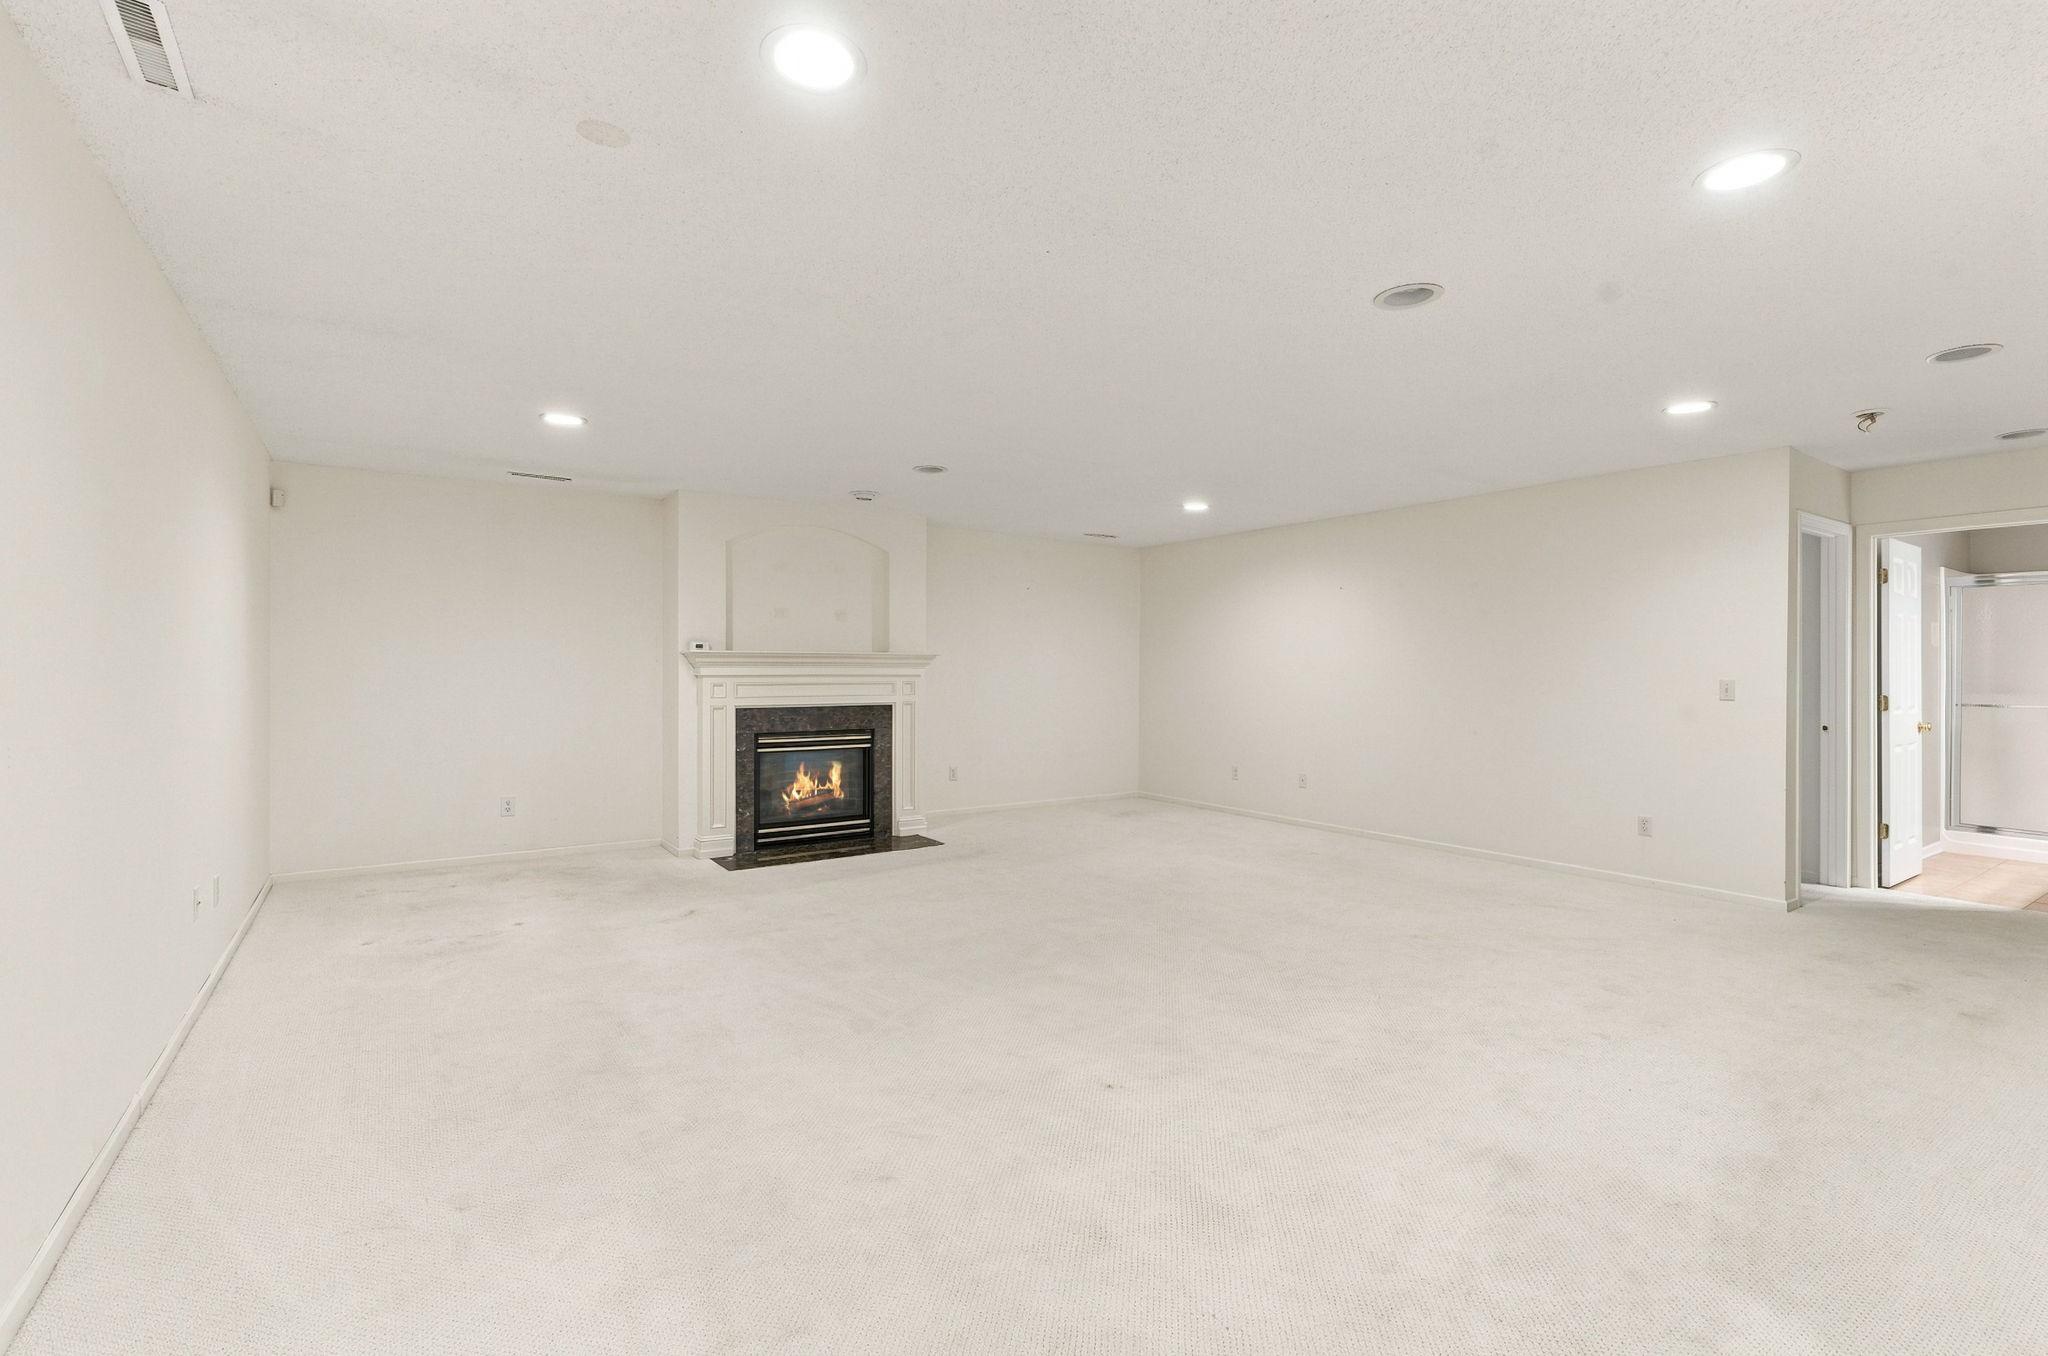
Empty carpeted living room with a lit fireplace and recessed ceiling lights.
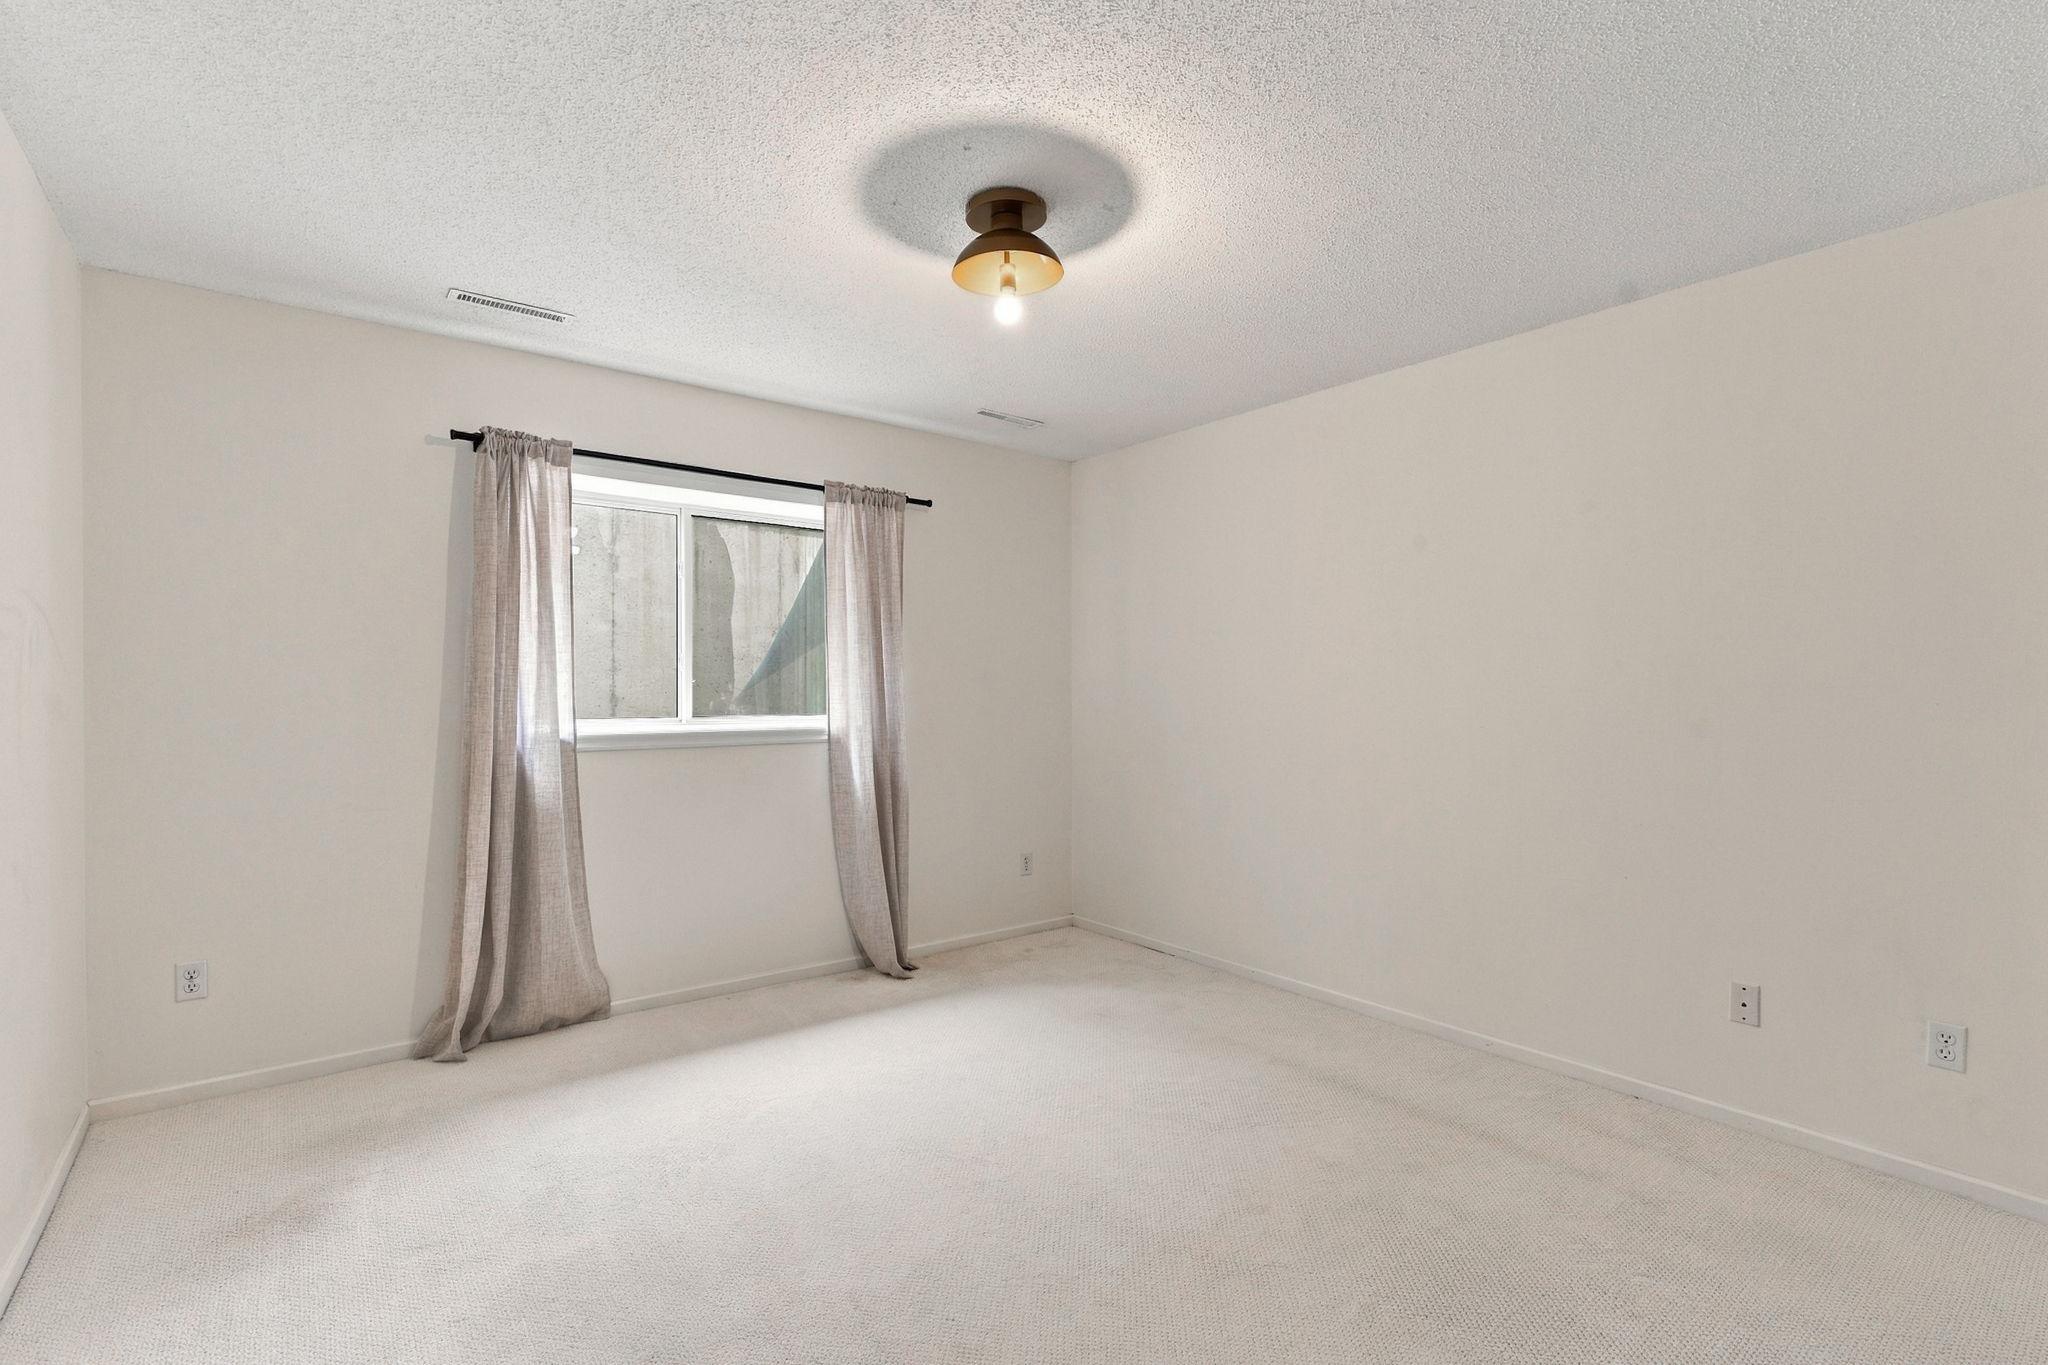
Empty carpeted bedroom with a curtained window and ceiling light.
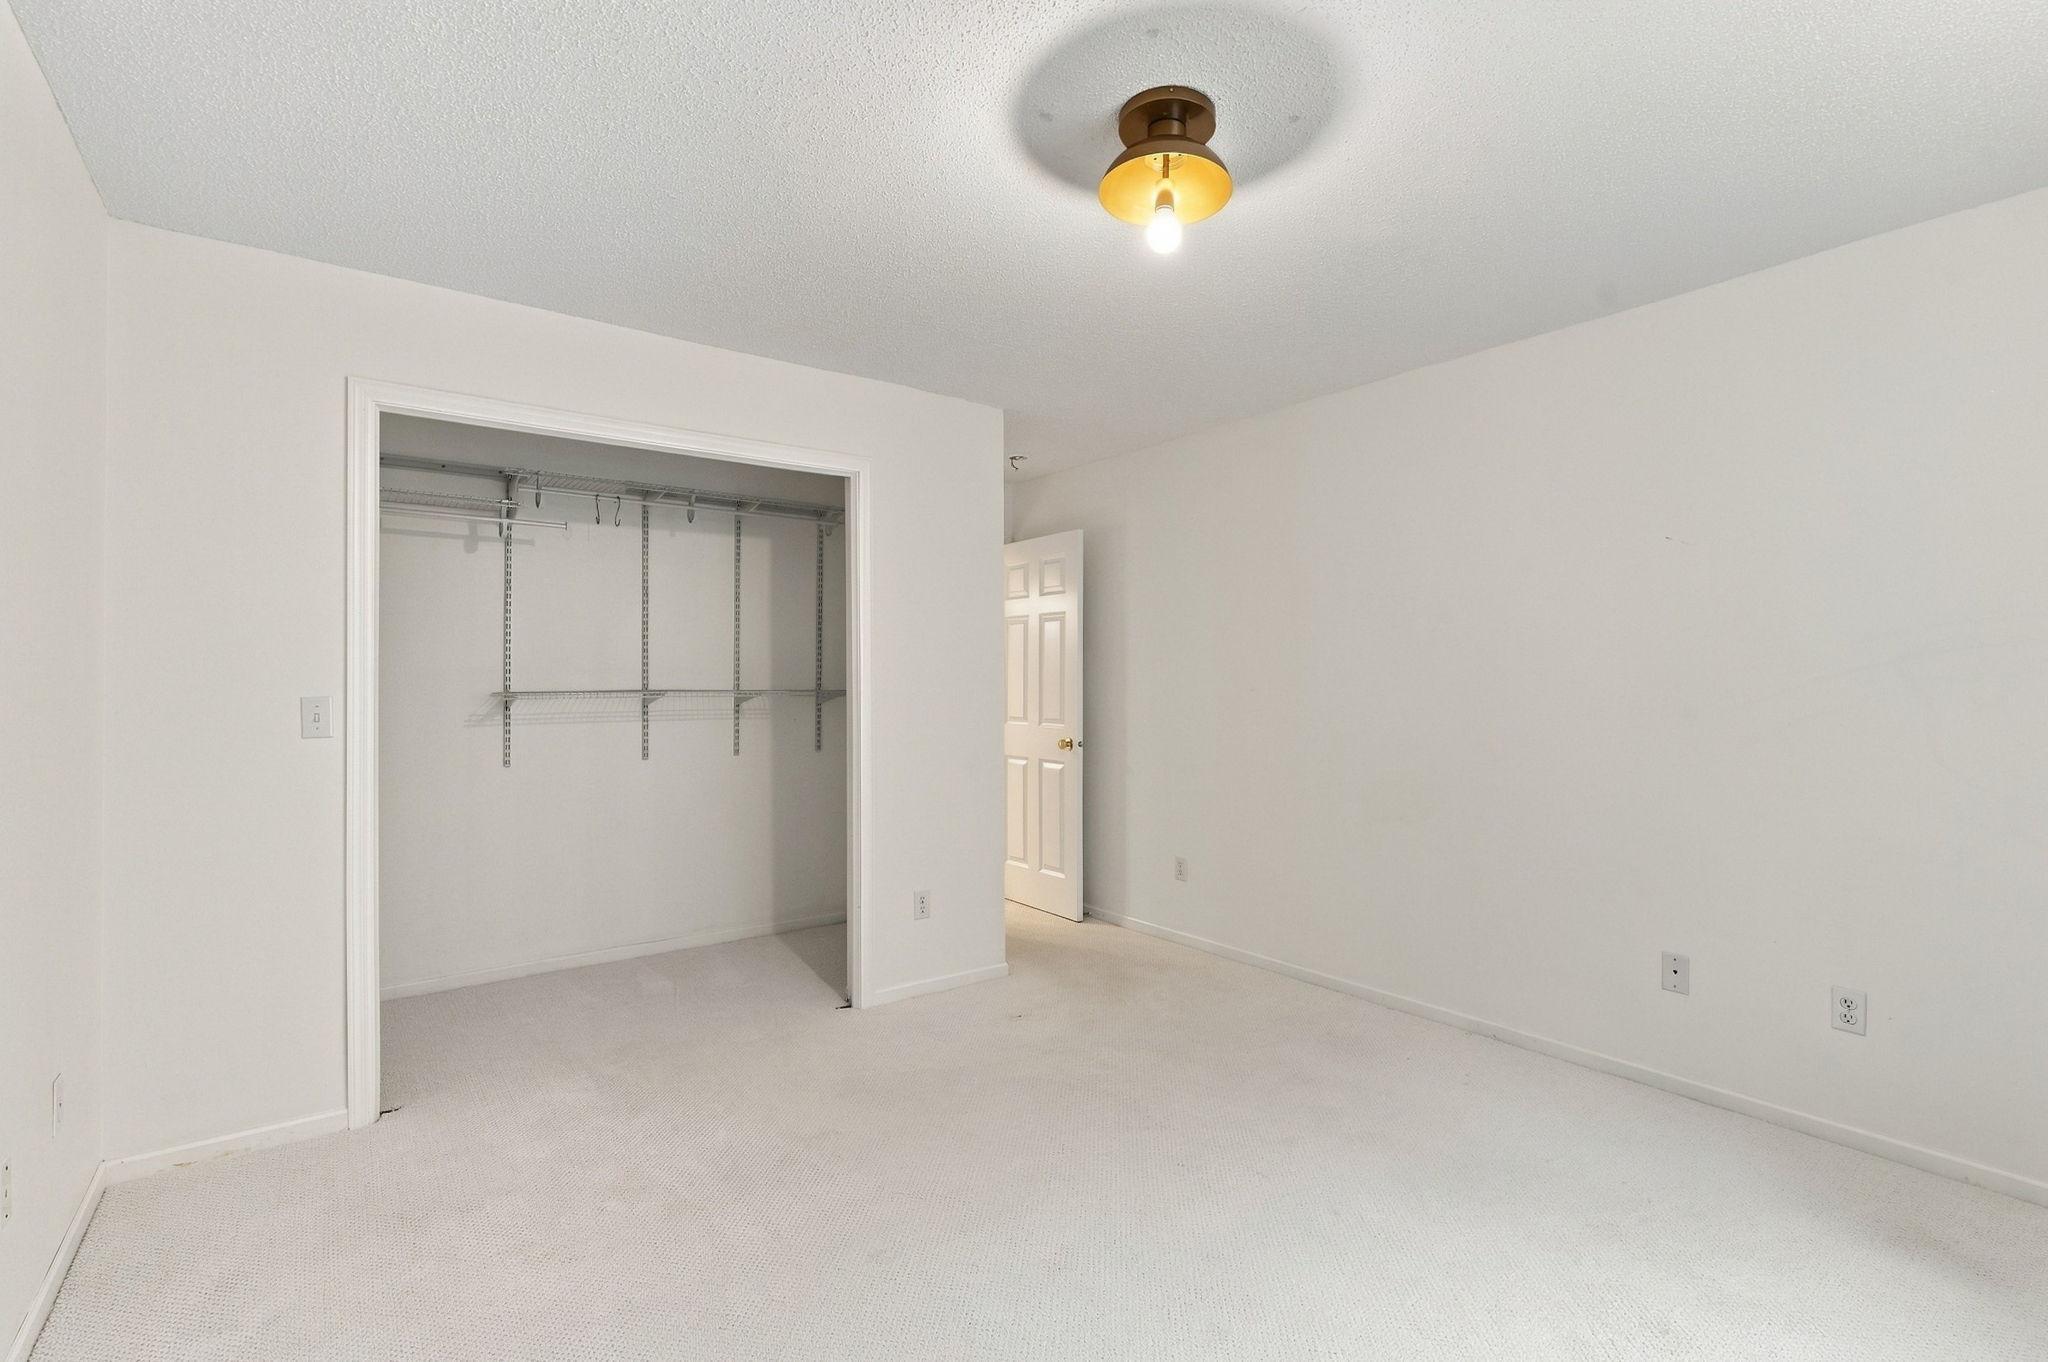
Empty carpeted room with an open closet fitted with wire shelving.
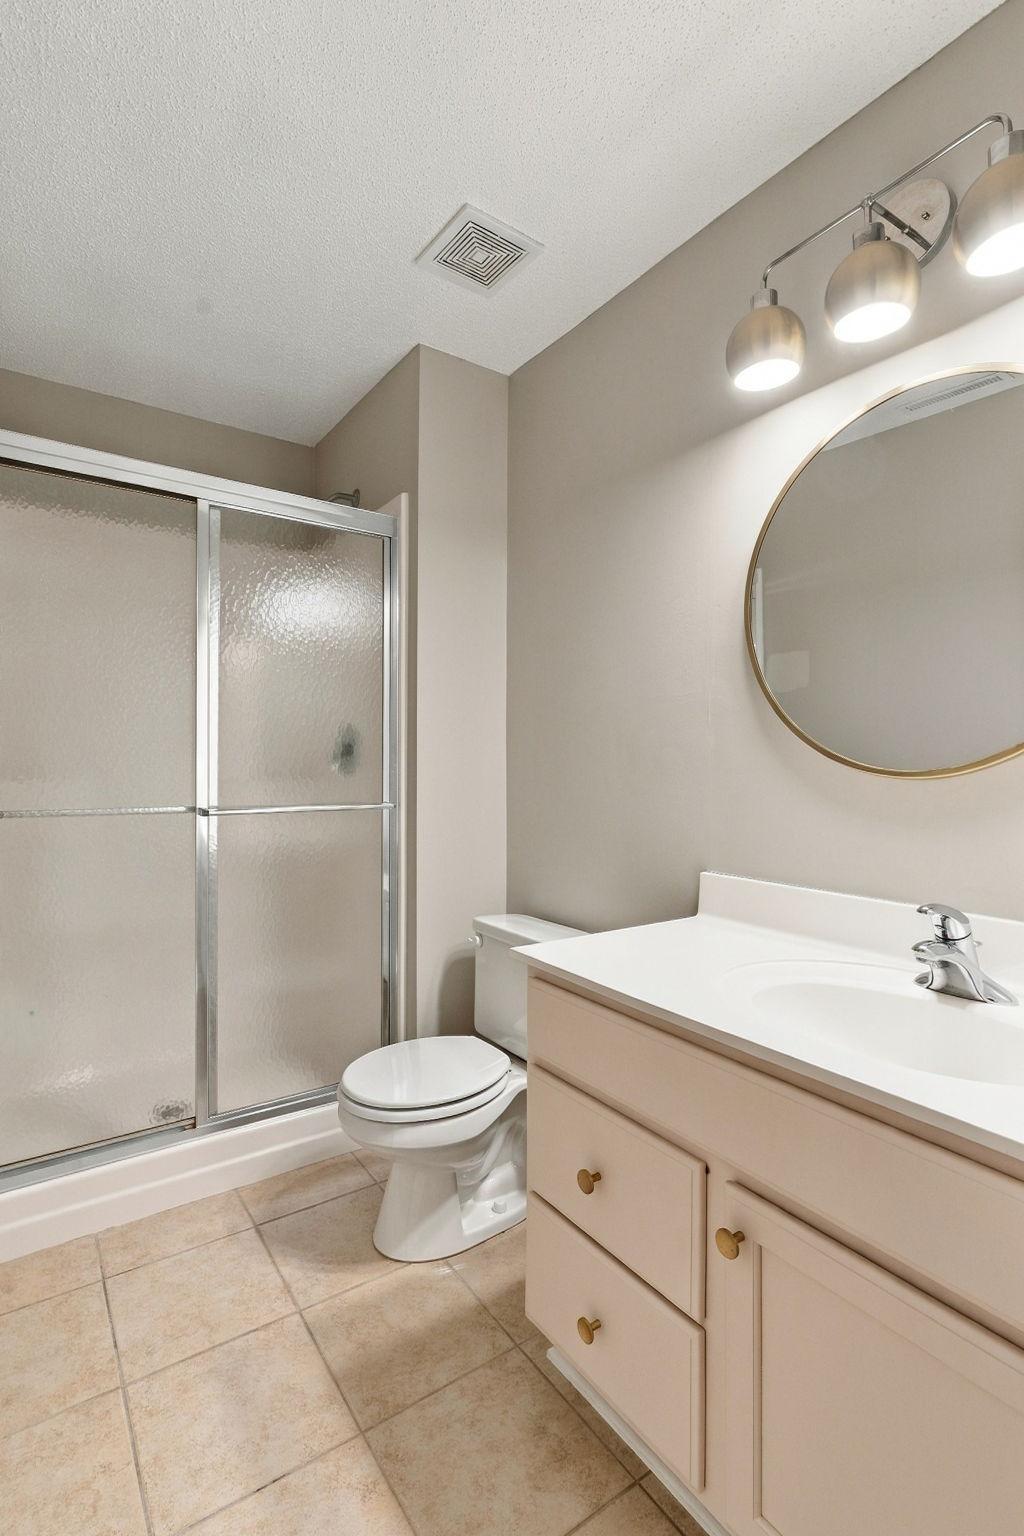
Bathroom with a glass-enclosed shower, white vanity, round mirror, and tiled floor.
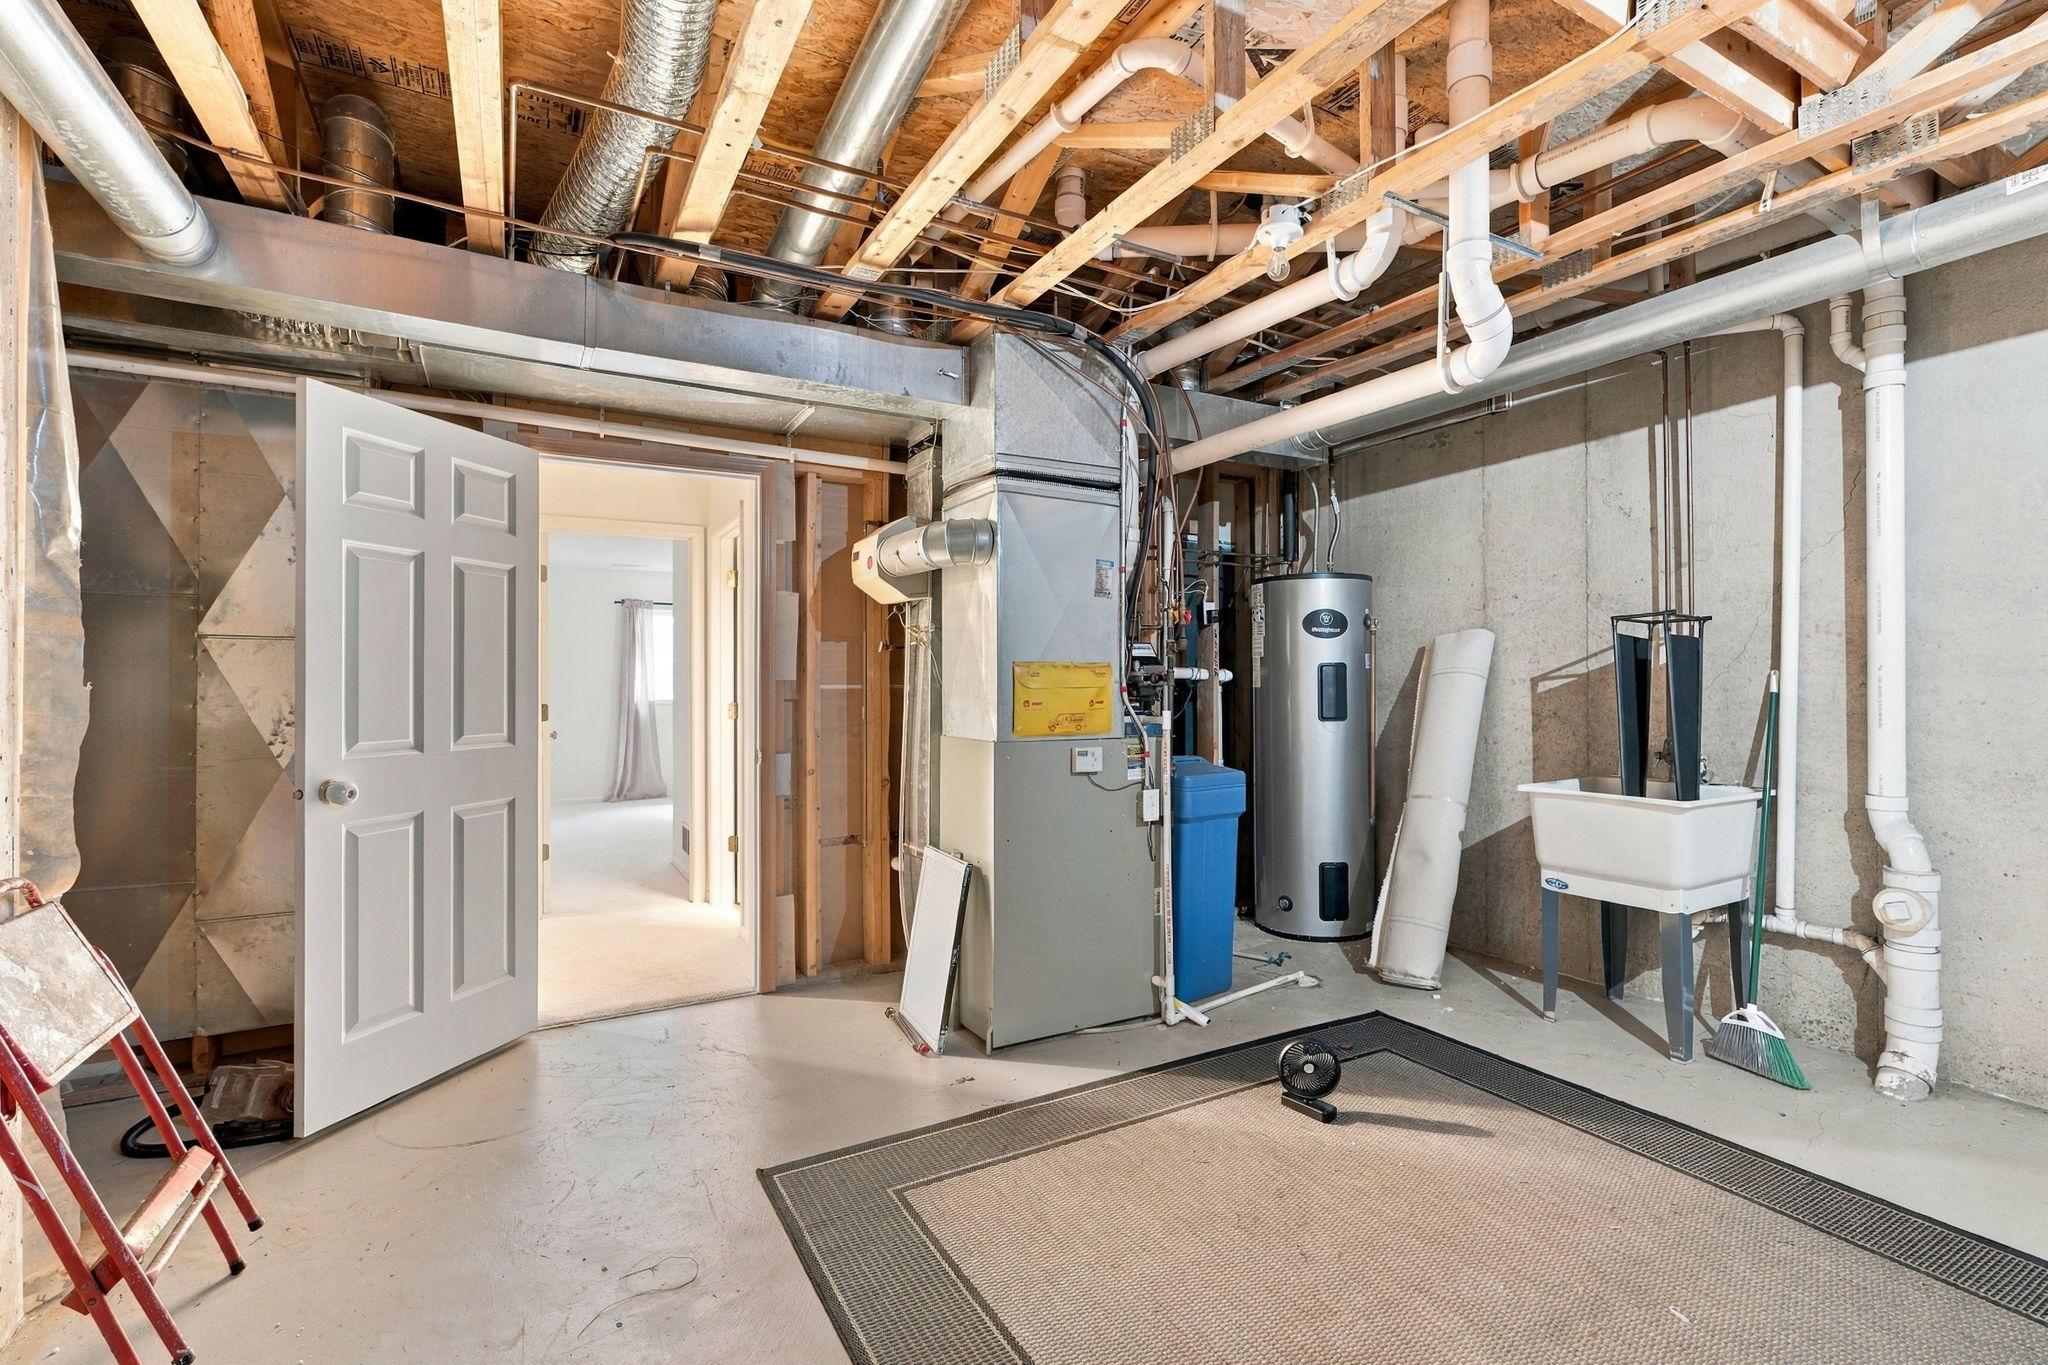
Unfinished basement utility room with furnace, water heater, exposed ductwork, and a laundry sink.
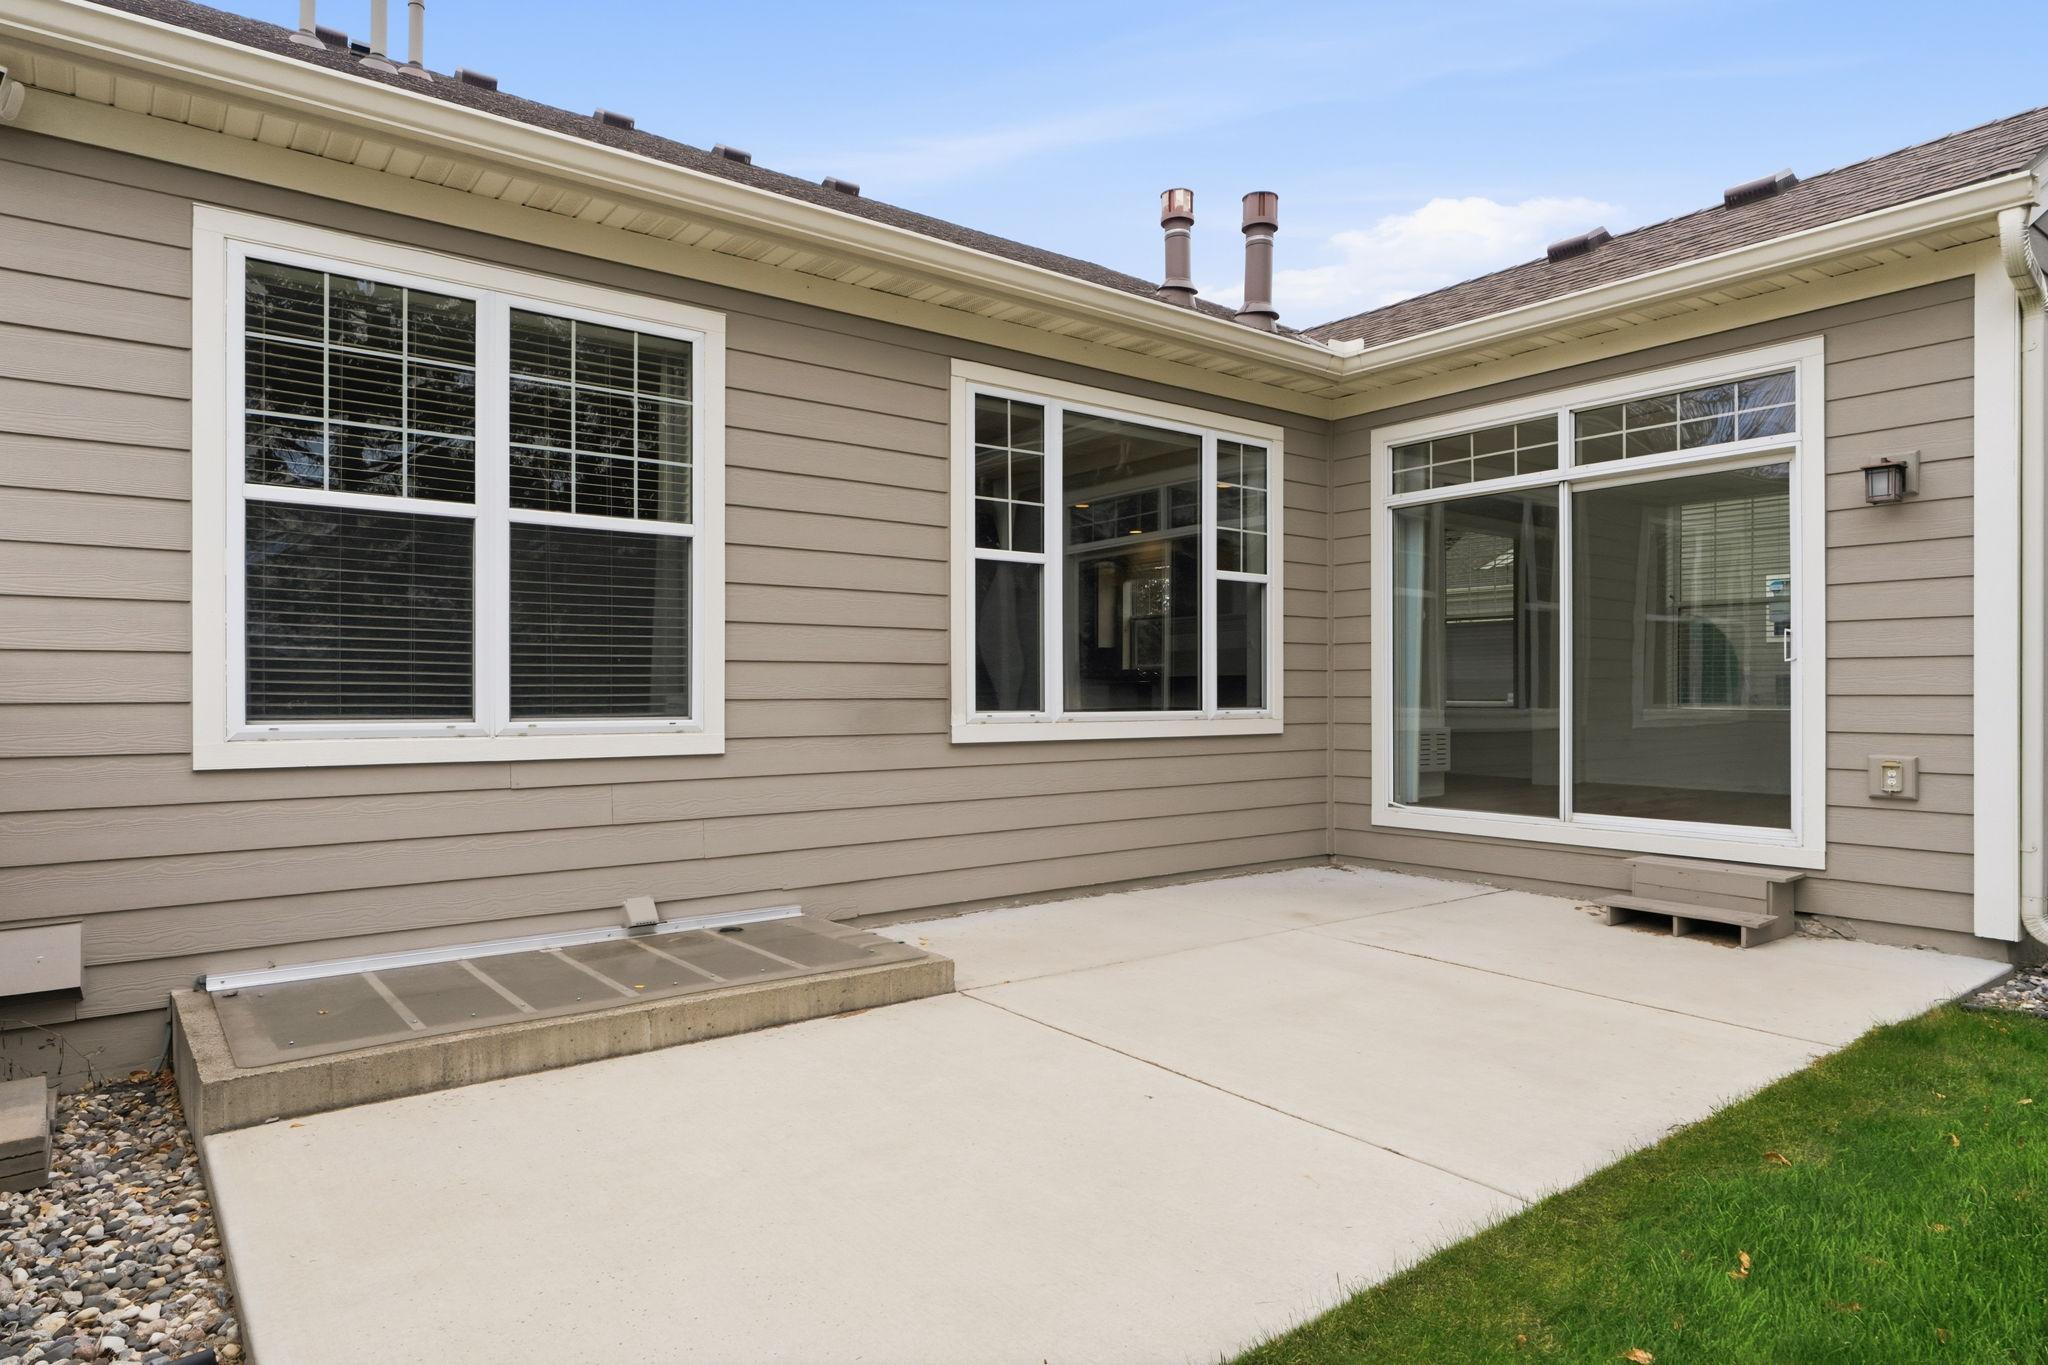
Concrete patio beside a home with large windows and a sliding glass door.
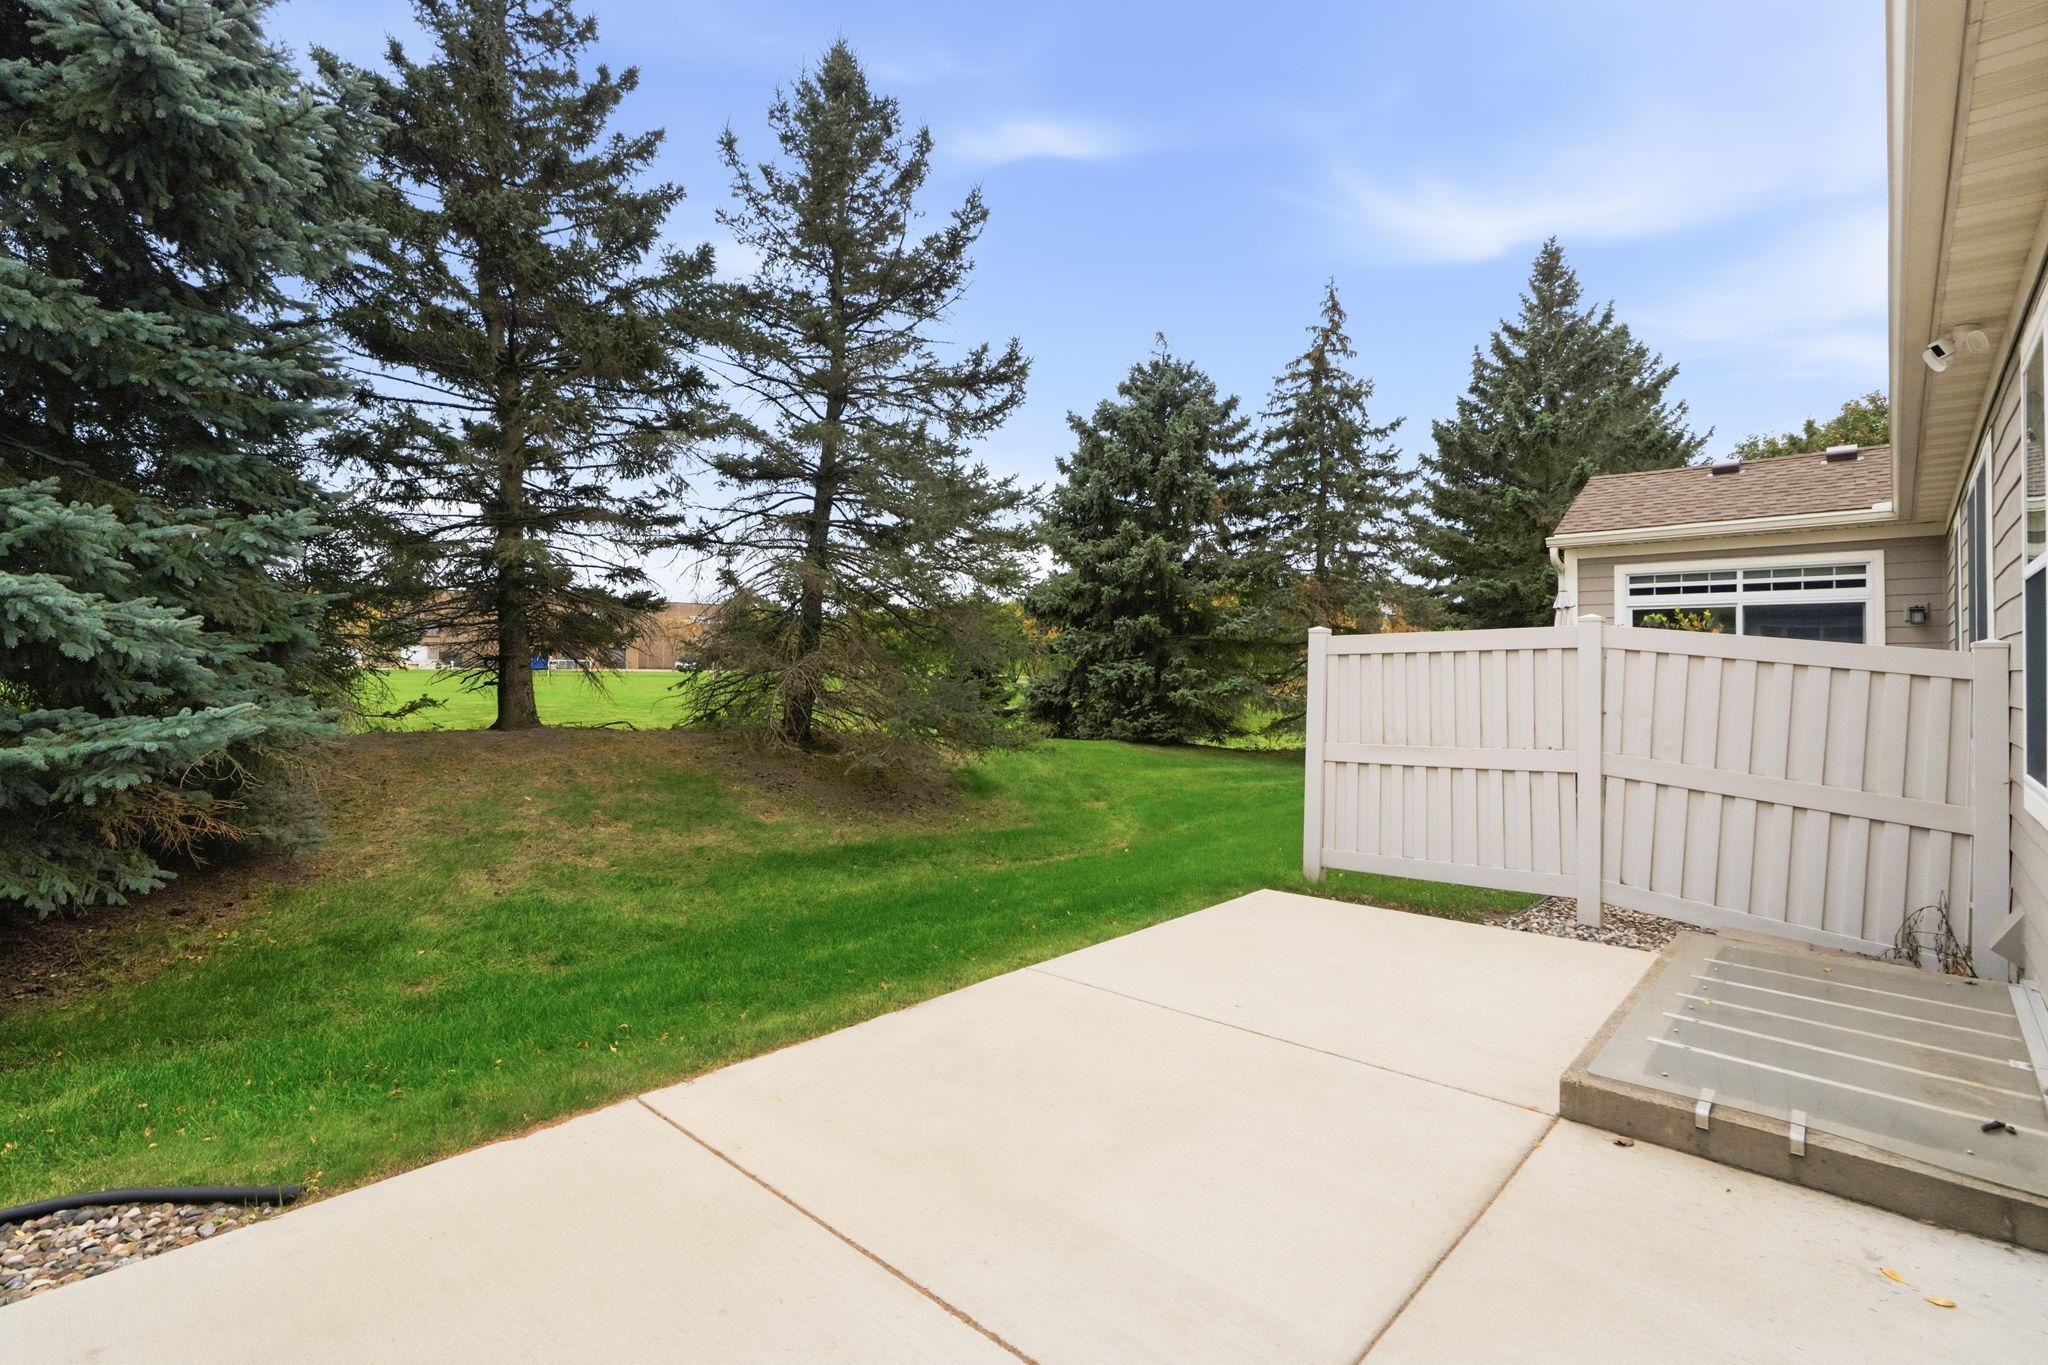
Concrete patio beside a fenced lawn and mature evergreen trees.
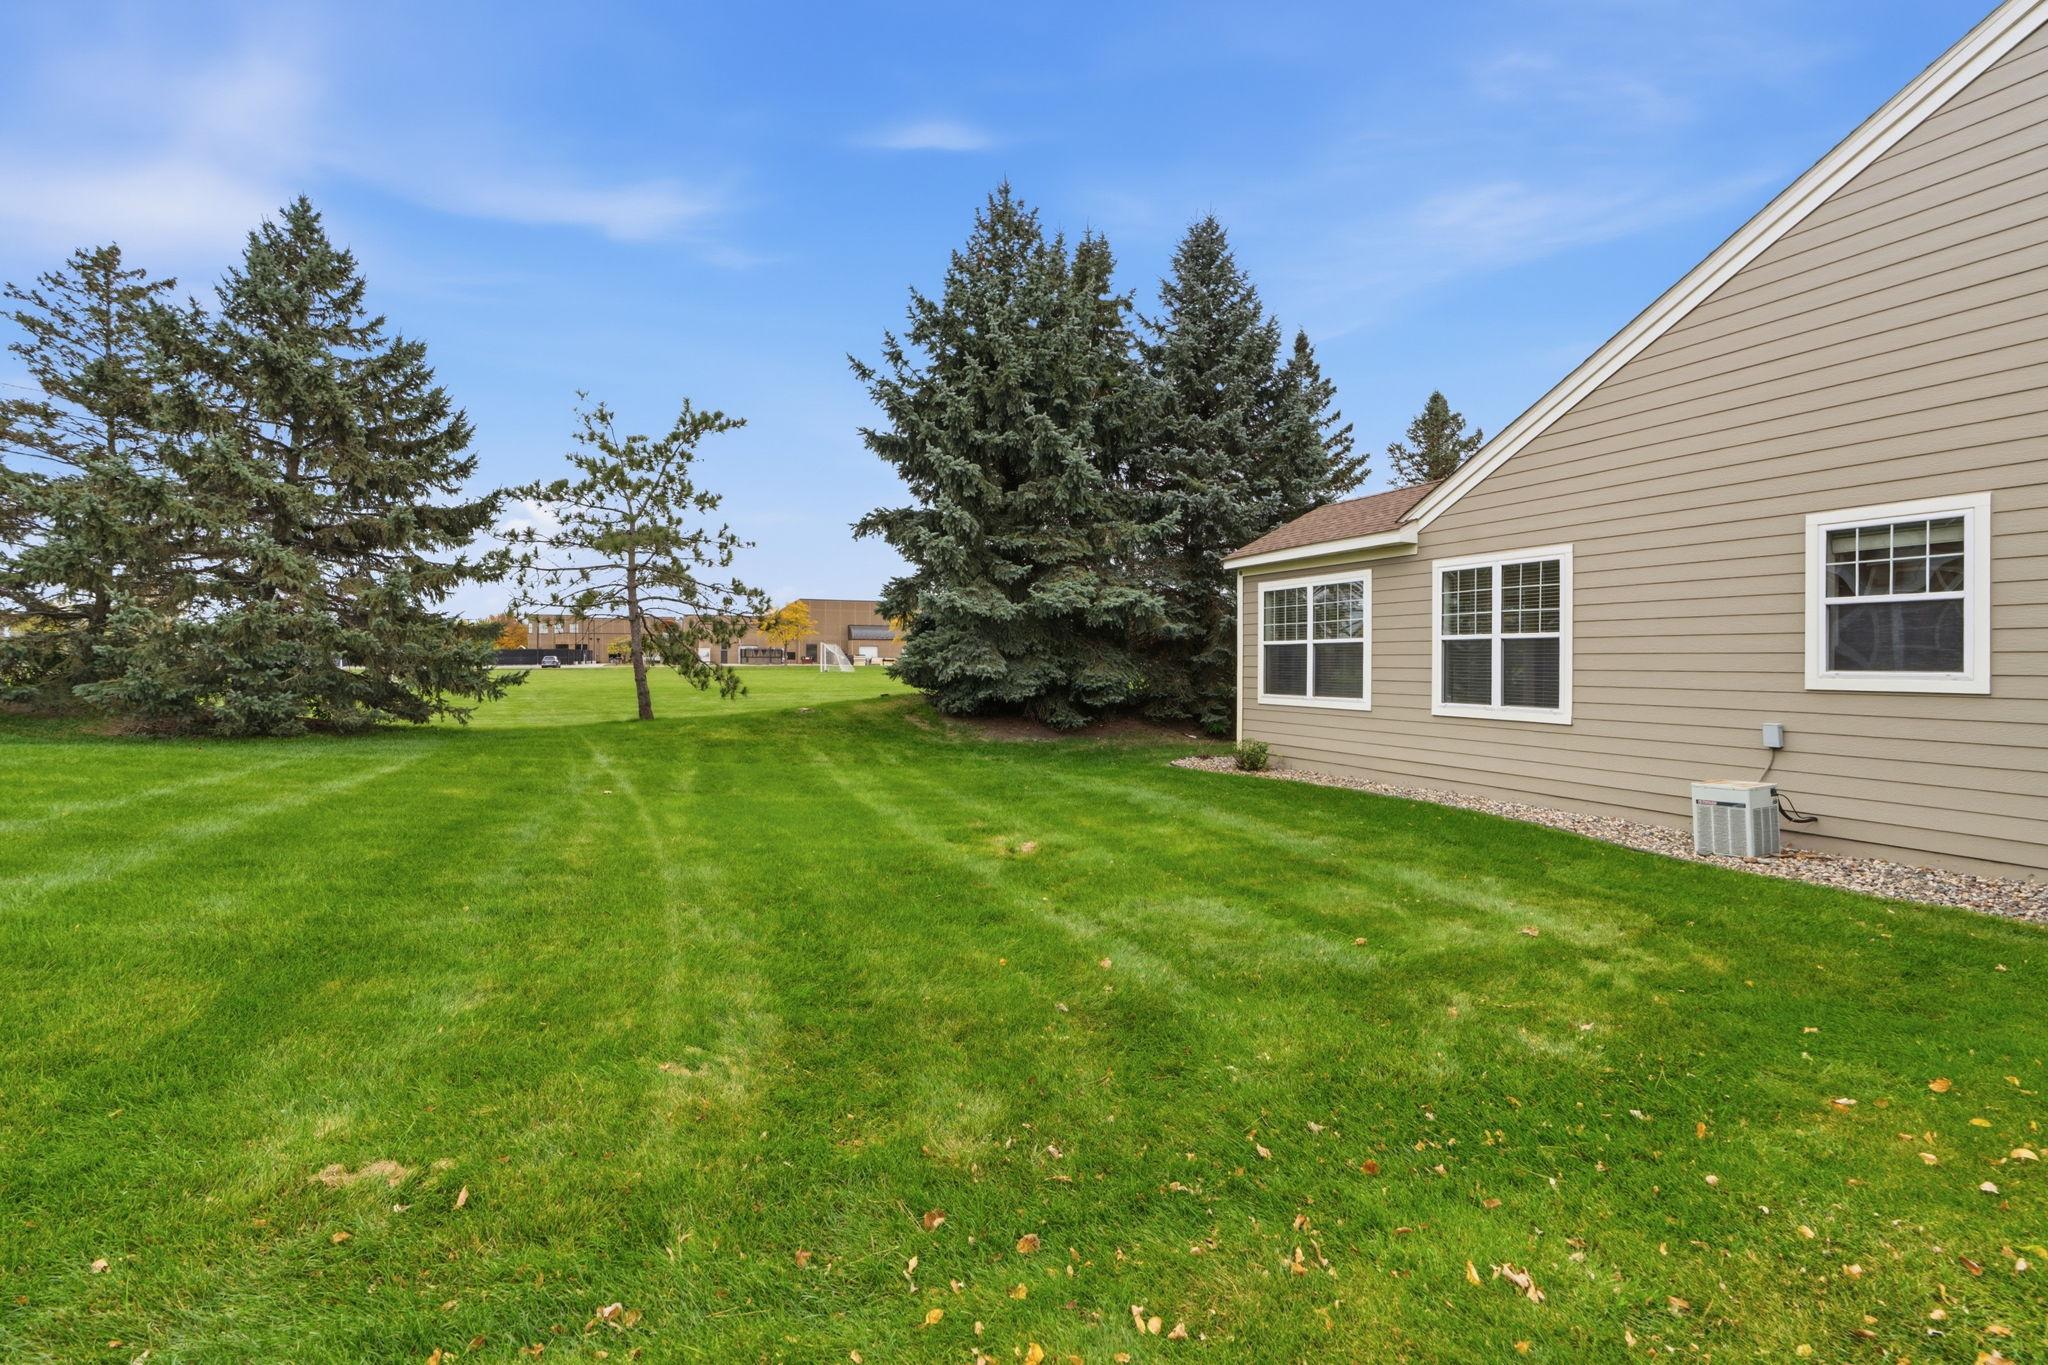
House exterior beside a broad green lawn and mature evergreen trees.
SEE ALL PHOTOS
Townhouse exterior with taupe siding, brick accents, and a leaf-strewn lawn beneath a leafy tree.
Open dining area with wood floors, a hanging chandelier, and a half wall beside the entry hall.
Living room with hardwood floors, a corner fireplace, and a large window overlooking trees.
Townhome exterior with two garage doors, brick lower walls, and a landscaped lawn.
Taupe-sided home with brick foundation, attached garage, and a large shade tree in the front yard.
Taupe-sided home with white trim, attached garage, and broad green lawn in autumn.
Rear patio beside a tan-sided home, with a sliding glass door and green lawn.
Bright kitchen with white cabinets, stainless steel appliances, and a long peninsula counter.
Bright kitchen with white cabinets, stainless steel appliances, and wood flooring.
Open kitchen with white cabinets, wood floors, and a lit fireplace.
Empty living room with wood flooring, a two-sided fireplace, and a large window.
Open living and dining area with wood floors, a white kitchen, and a lit fireplace.
Empty dining room with hardwood floors, white walls, and a hanging chandelier.
Bright white kitchen with stainless appliances, wood flooring, and a long peninsula counter.
Laundry room with white washer and dryer beneath wall cabinets.
Bright white kitchen with stainless steel appliances, a double sink, and wood flooring.
Bright room with wood flooring and sliding glass doors opening onto a patio, beside the kitchen.
Bright sunroom with wood floors, wide windows, and a sliding glass door to the lawn.
Empty bedroom with wood flooring, ceiling fan, and an open doorway to a bathroom.
Bathroom with a long wood double vanity, large mirror, and bathtub behind a shower curtain.
Empty room with hardwood floors, a large curtained window, and a wood-blade ceiling fan.
Empty room with warm wood flooring and a large curtained window overlooking the street.
Bathroom with a pedestal sink, toilet, and black-framed mirror.
Empty room with wood-look flooring, white walls, and a double closet.
Large empty carpeted room with a lit fireplace and recessed ceiling lights.
Empty carpeted basement room with recessed lighting, a doorway, and stairs along the back wall.
Empty carpeted living room with a lit fireplace and recessed ceiling lights.
Empty carpeted bedroom with a curtained window and ceiling light.
Empty carpeted room with an open closet fitted with wire shelving.
Bathroom with a glass-enclosed shower, white vanity, round mirror, and tiled floor.
Unfinished basement utility room with furnace, water heater, exposed ductwork, and a laundry sink.
Concrete patio beside a home with large windows and a sliding glass door.
Concrete patio beside a fenced lawn and mature evergreen trees.
House exterior beside a broad green lawn and mature evergreen trees.
Courtesy of Compass, Christina Peterson Listing Contact:  
For Sale

1075 Victoria Greens Boulevard

1075 Victoria Greens Boulevard, Victoria, MN 55386

$415,000
Enjoy the best of Victoria living in this inviting townhome ideally situated in the heart of Victoria. Backing to the Victoria Recreation Center fields, this home offers beautiful green space views, mature trees, and a peaceful setting to enjoy from your private patio. Inside, bright windows fill the home with natural light, while the spacious family room offers two separate dining spaces and everyone's favorite, a GORGEOUS sunroom to enjoy year-round. The main level features a primary suite with a spacious walk-in closet and private bath with double sinks, a separate soaking tub, and walk-in shower. A second main-level bedroom offers flexibility as an office, den, or guest room. The spacious lower-level recreation room is a standout, with a cozy fireplace and plenty of room to relax, entertain, or host game nights. Enjoy an unbeatable location near Victoria's shops, restaurants, walking paths, and recreation center. Comfortable living, beautiful green space, and the best of Victoria right outside your door!

11/21/2026 1:30PM - 3:00PM CST

3
beds

3
baths

2,306 Sq.Ft. LIVING AREA

6,098.4 Sq.Ft. lot

Christina Peterson

Christina Peterson

Features & Amenities

Interior

  • total bedrooms3
  • Total bathrooms3
  • full bathrooms2
  • half bathroom1
  • Laundry room Laundry Room
  • Fireplace Family Room, Living Room
  • APPLIANCES Dishwasher, Disposal, Range, Refrigerator, Stainless Steel Appliances

Area & Lot

  • Status For Sale
  • OPEN HOUSE

    11/21/2026 1:30PM - 3:00PM CST

  • Living Area2,306 Sq.Ft.
  • Total Area2,772 Sq.Ft.
  • Lot Area6,098.4 Sq.Ft.
  • MLS® ID7166761
  • TypeResidential
  • YEAR BUILT2002
  • NeighborhoodVictoria
  • School DistrictEastern Carver County Schools

Exterior

  • STORIES1
  • Garage Space2.0
  • water SourceCity Water/Connected
  • roofAge 8 Years or Less, Asphalt
  • parkingAttached Garage
  • HEAT TYPEForced Air
  • AIR CONDITIONINGCentral Air
  • sewerCity Sewer/Connected
  • Disability FeaturesDoors 36, Hallways 42

Financial

  • Sales Price$415,000
  • Real Estate Tax $4,254/yr
  • HOA $445/mo
Open dining area with wood floors, a hanging chandelier, and a half wall beside the entry hall.

Schedule a Showing

I would love to show you my beautiful property. Please select your preferred date and time below. I will be in touch shortly to confirm your appointment.

Schedule a Showing

I would love to show you my beautiful property. Please select your preferred date and time below. I will be in touch shortly to confirm your appointment.

Thank you for your interest in 1075 Victoria Greens Boulevard, Victoria, MN 55386. We are reviewing your request and will be in touch shortly!

Mortgage Calculator

Estimate your monthly mortgage payment, including the principal and interest, property taxes, and HOA. Adjust the values to generate a more accurate rate.

All estimates are provided for informational purposes only. Actual amounts may vary.
$0,000 Your Payment 20 15 65
$0,000 Your Payment

Victoria

44.8587° N, 93.6615° W

Explore

Work With Christina

As a skilled negotiator and market expert, Christina works tirelessly to achieve the best outcomes for her clients. Contact her today!

Follow Me on Instagram